Workin’ Hard or Hardly Workin’?
Take a look through some of our recent plumbing projects and see the level of care, detail, and craftsmanship we bring to every job. From water heaters and filtration systems to full remodel rough-ins and finish plumbing, this gallery highlights real work completed by Oldroyd Plumbing Professionals across Utah. We take pride in clean installations, thoughtful problem-solving, and helping homeowners feel confident in the quality of the work being done in their homes.
This Pepperwood 8 project involved a large-scale plumbing sub-rough and drainage overhaul for a residential remodel and basement expansion. Our scope included underground ABS drainage piping, new bathroom groups, future rough-in prep, water distribution planning, venting, and dedicated plumbing for a custom master shower system. We also installed provisions for laundry hookups, recirculation routing, and backwater valve protection for below-grade fixtures.
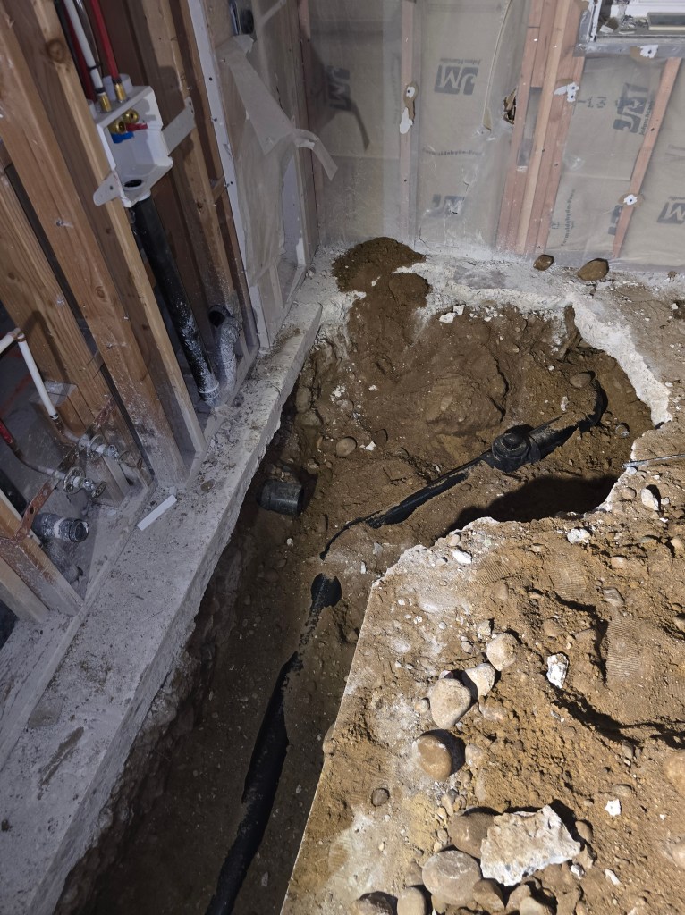
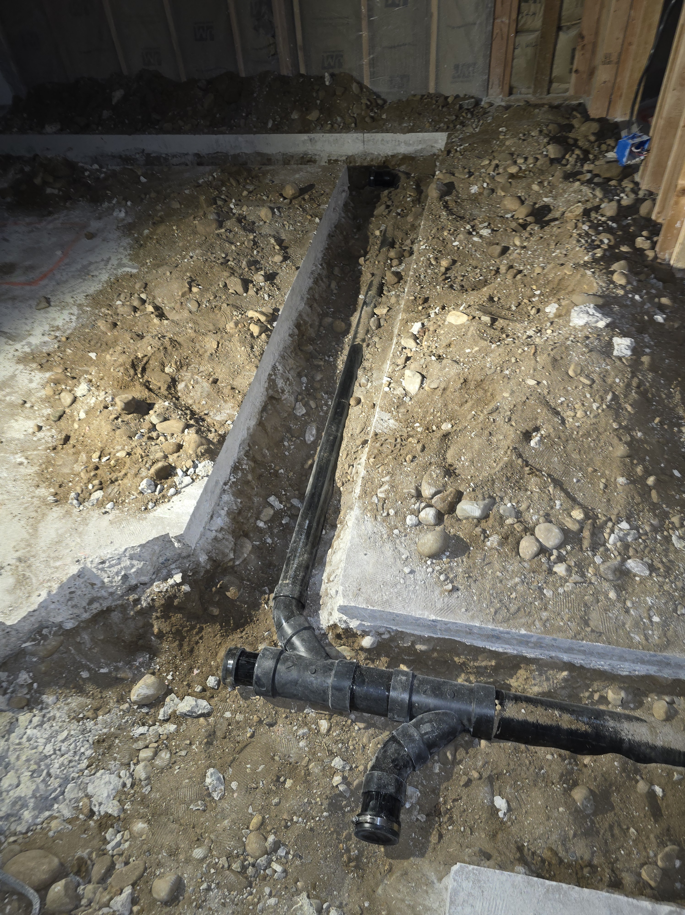
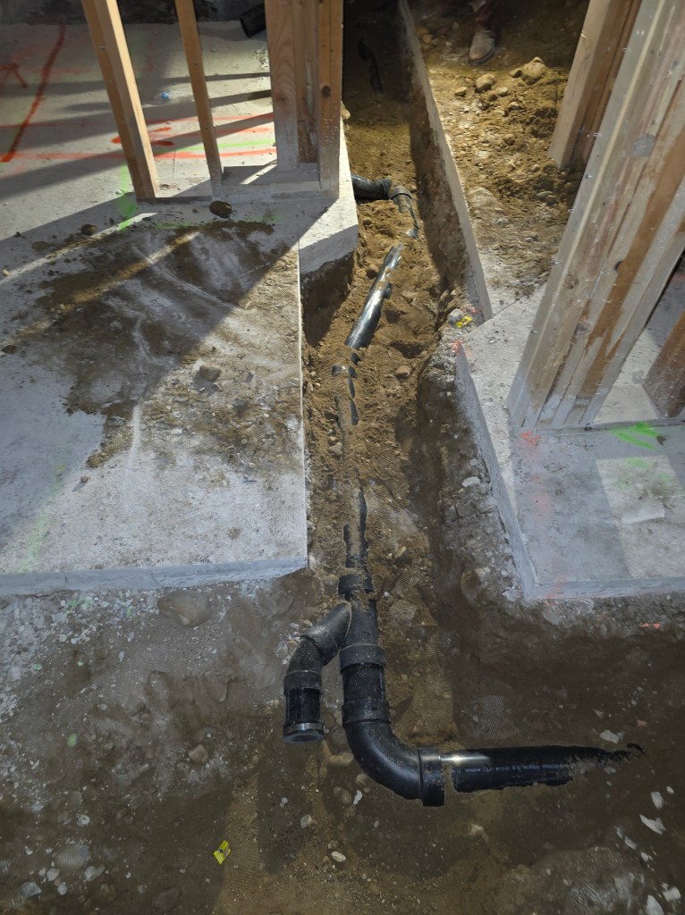
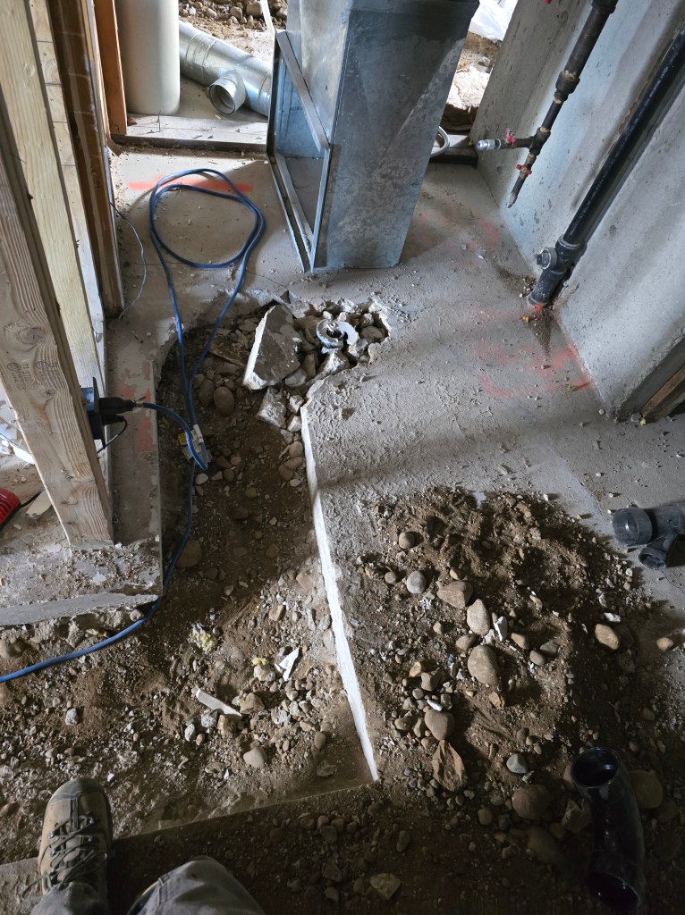
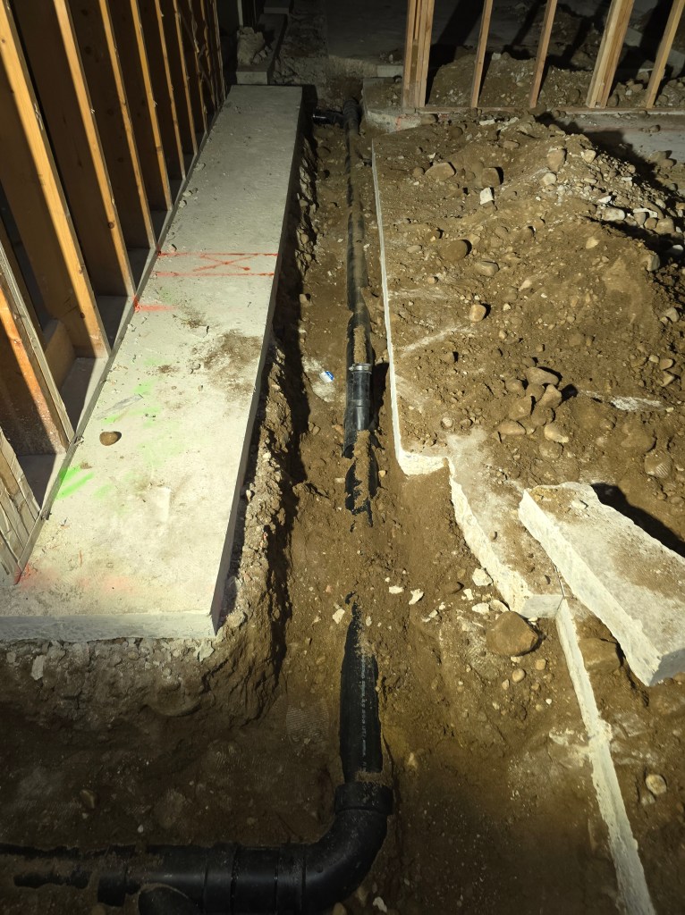
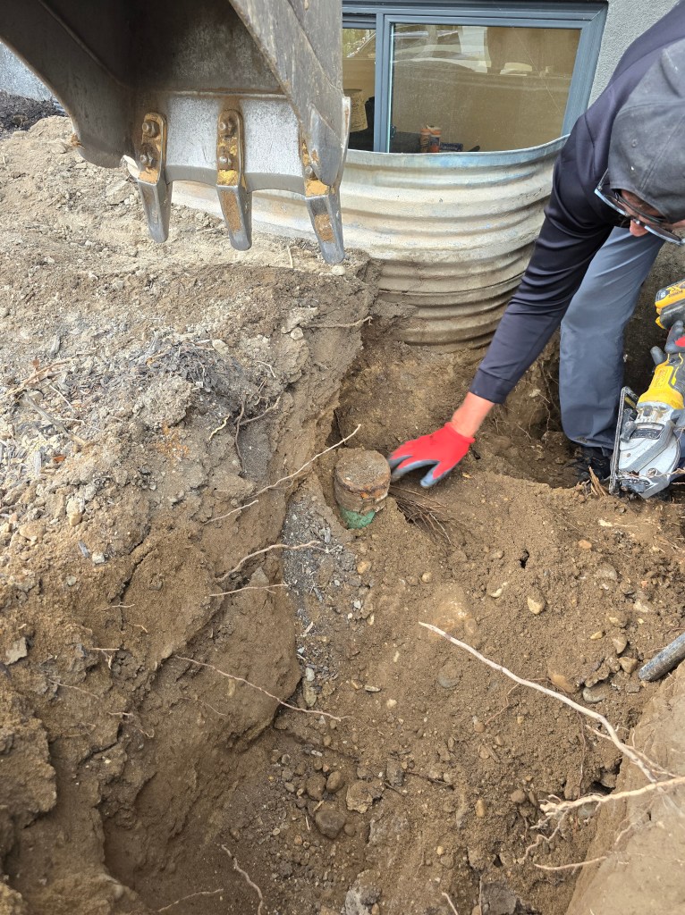
These photos highlight the behind-the-scenes work that creates the foundation for a reliable plumbing system – the part most homeowners never see, but one of the most important stages of the project. From clean drainage layout to organized piping runs and precise shower preparation, this project showcases the level of detail and planning we bring to every installation.
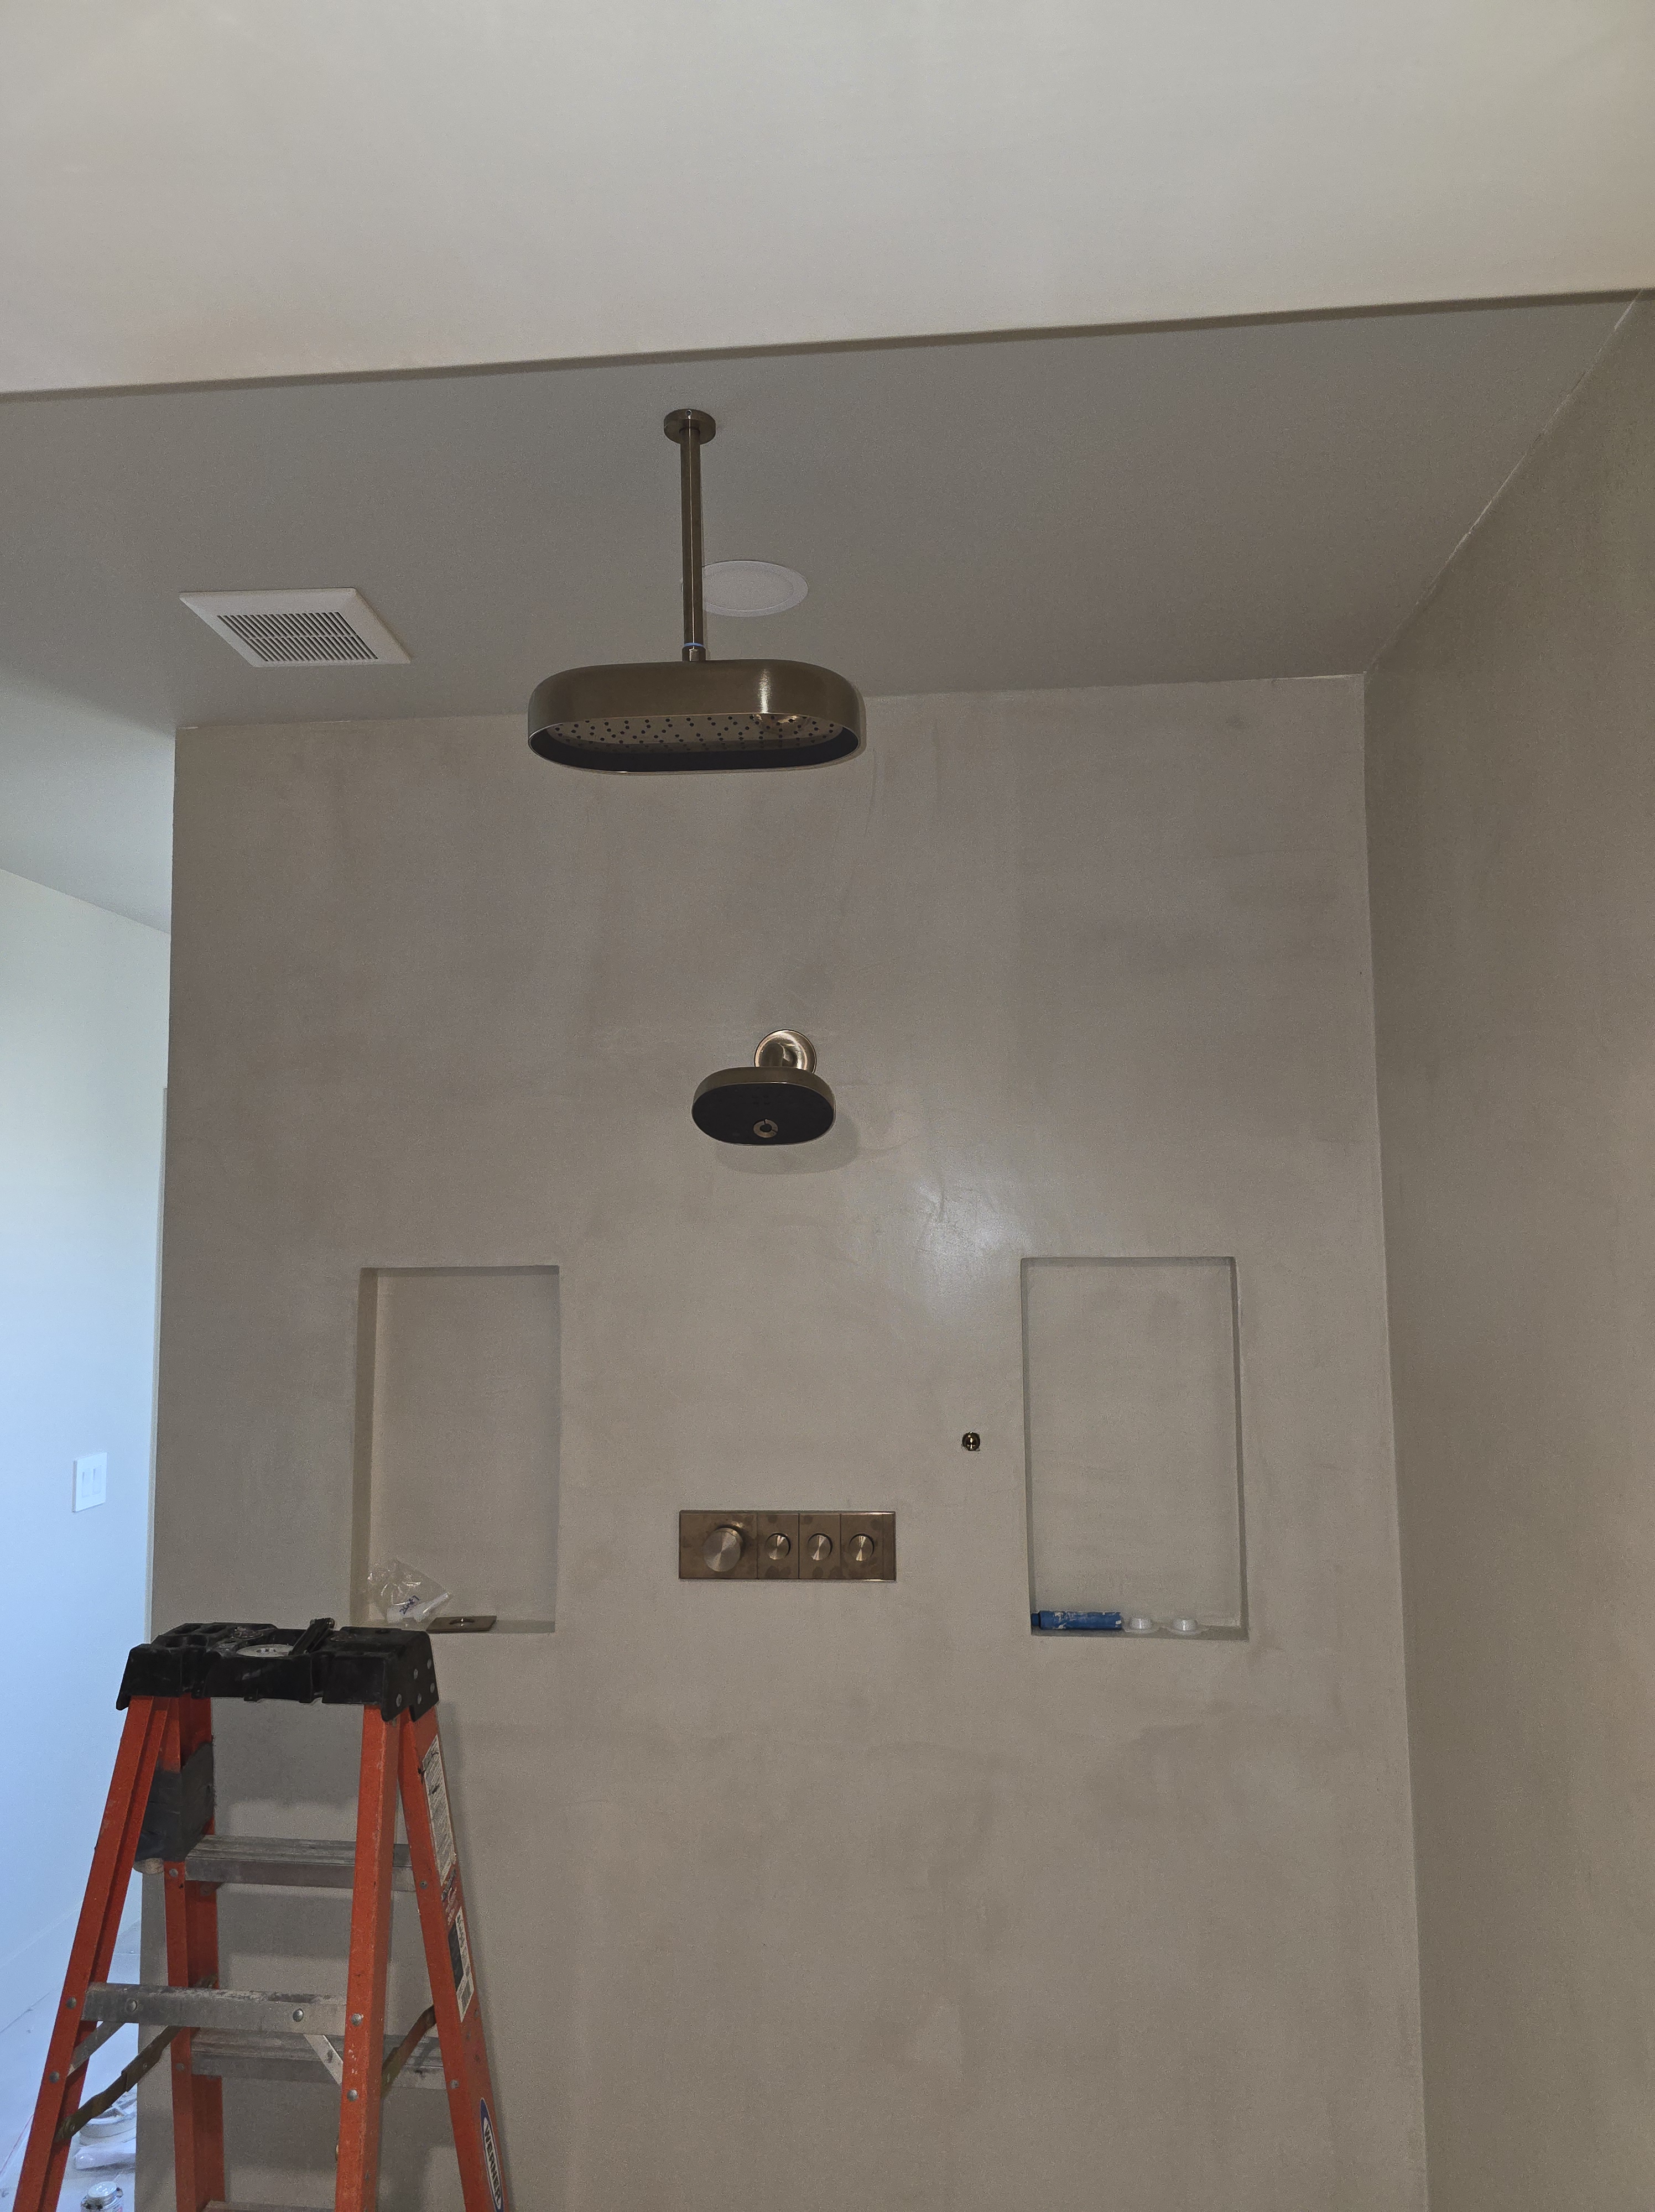
Farmington Remodel Project
Bathroom Before Rough-In
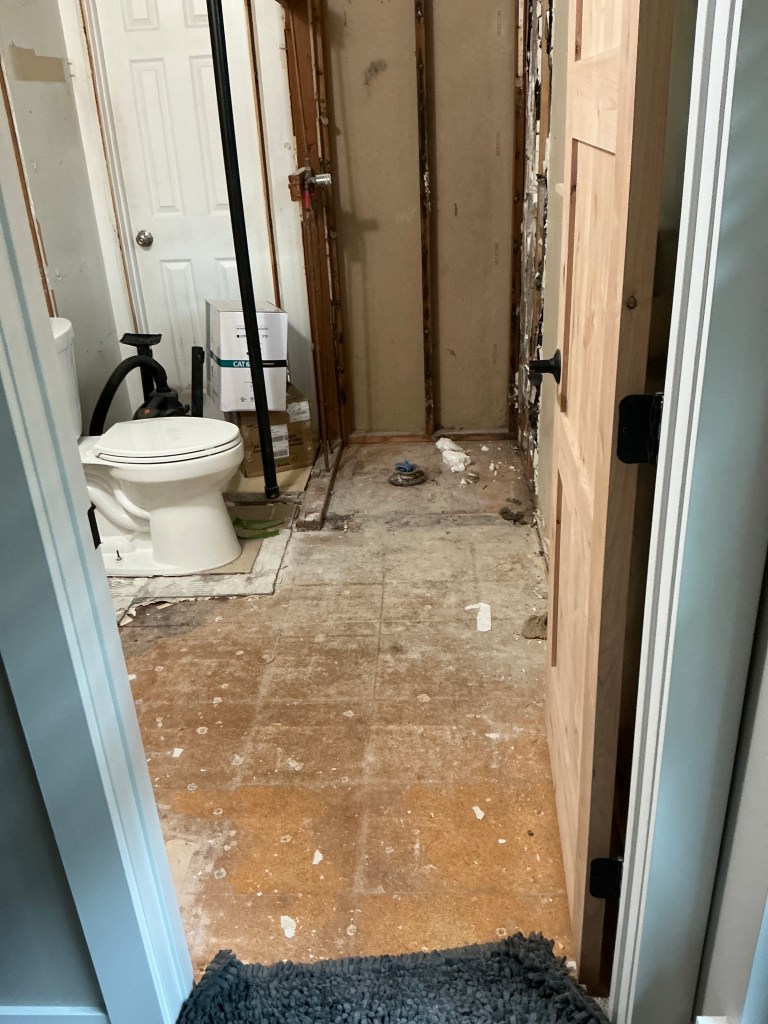
Bathroom Roughed In
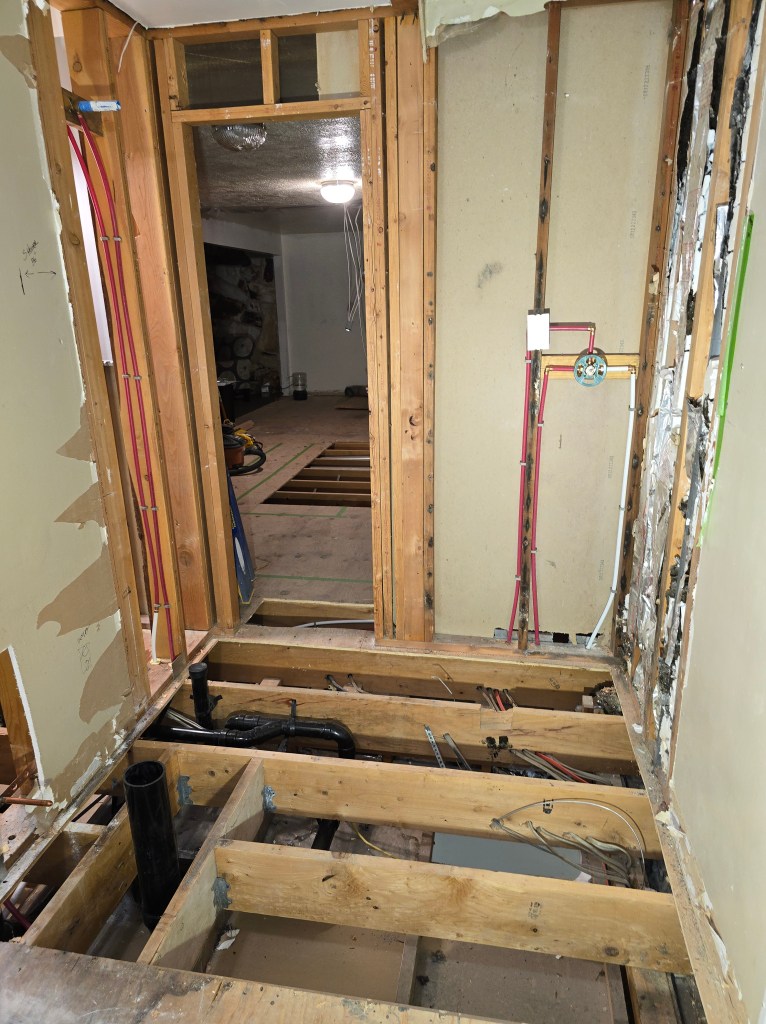
Bathroom Before Layout Change
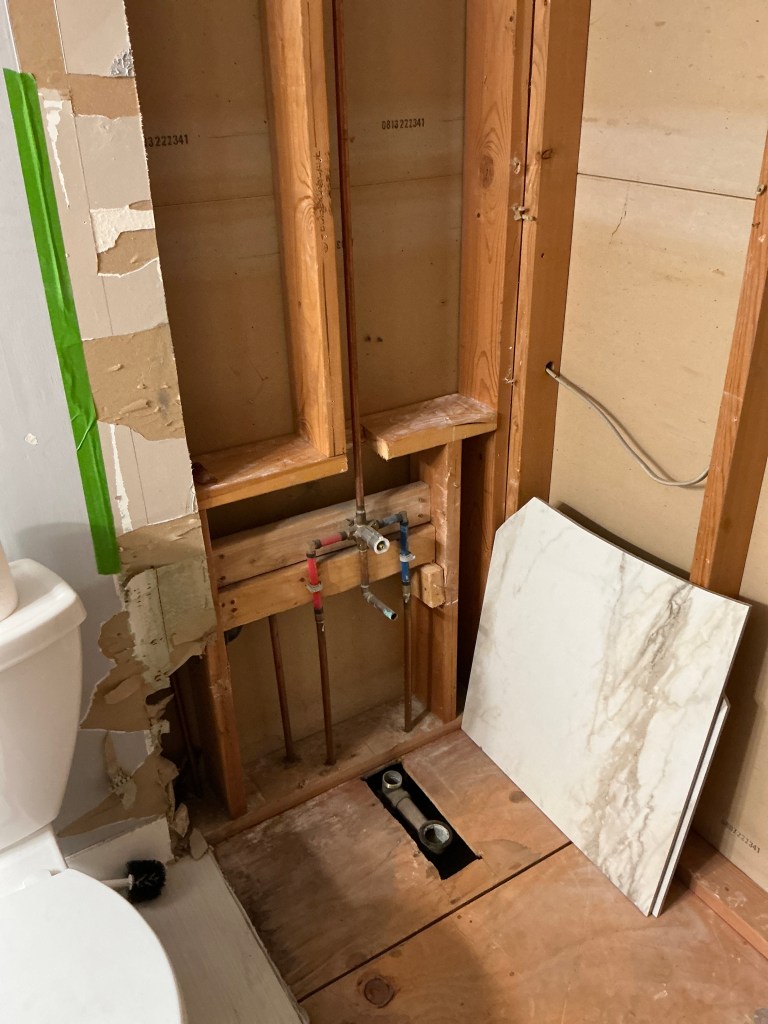
Bathroom After Layout Change
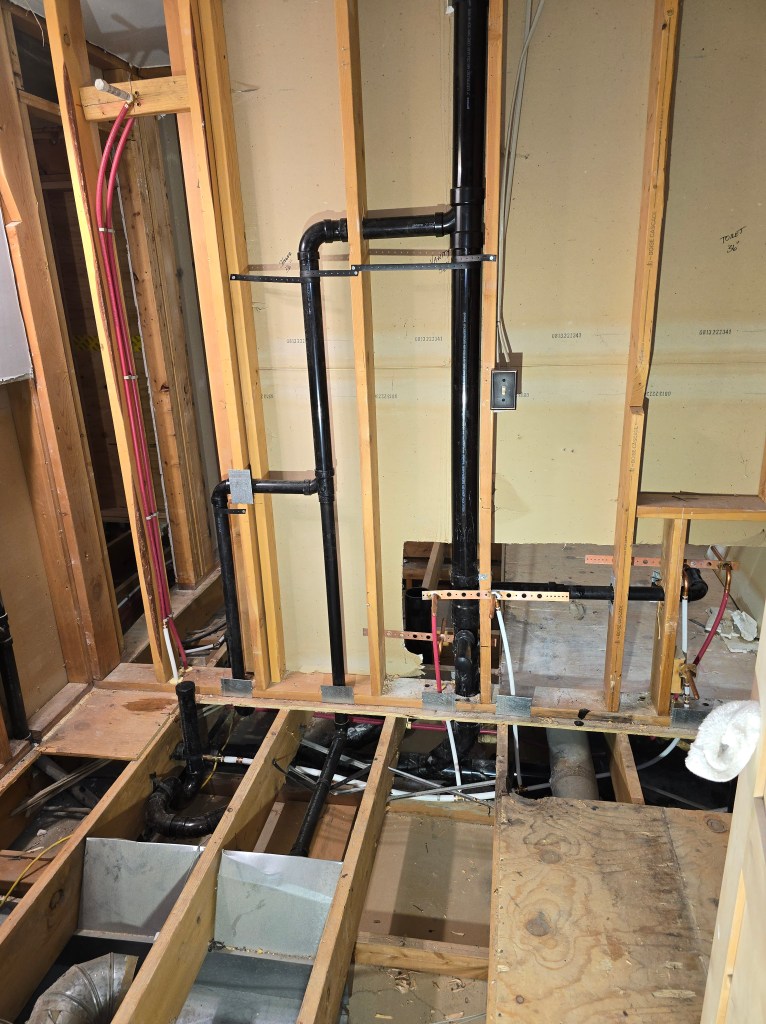
Kitchen Before Remodel
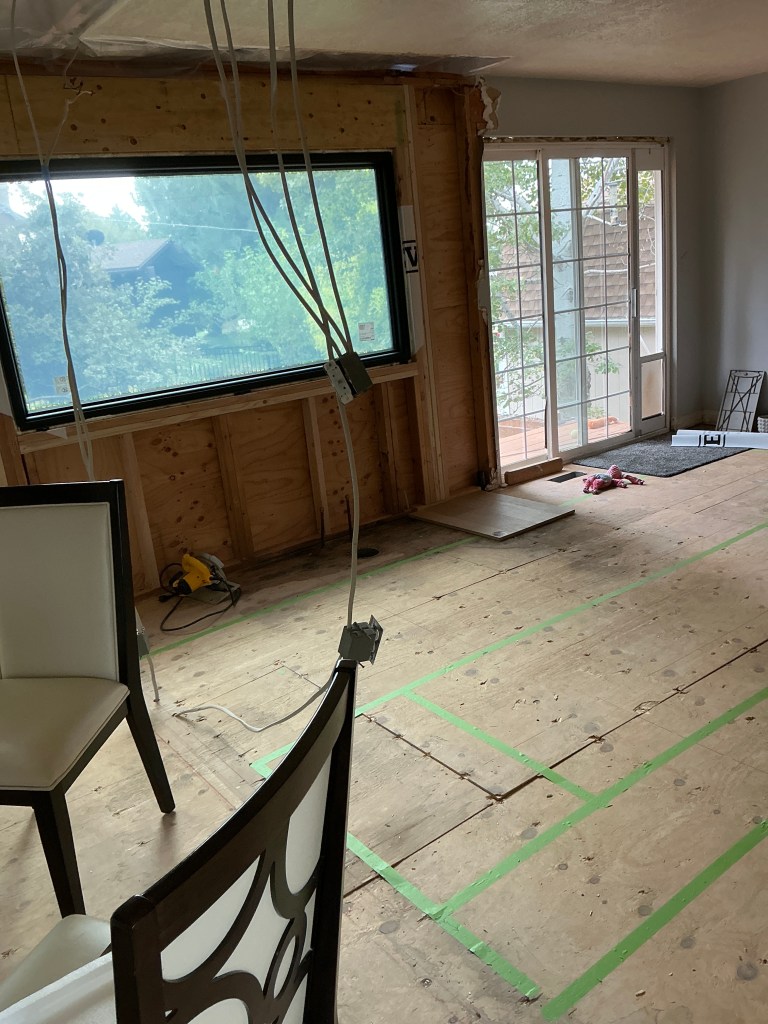
Kitchen During Remodel
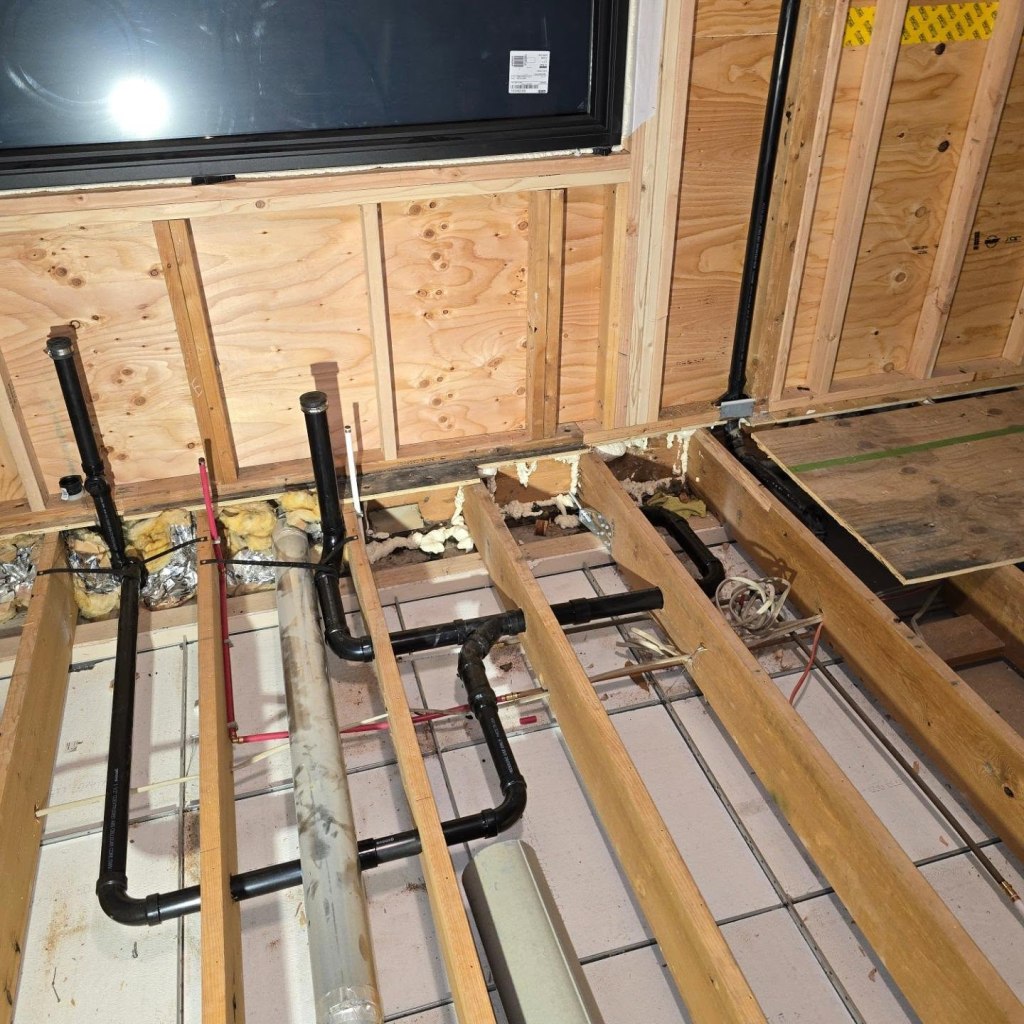
Kitchen After Remodel
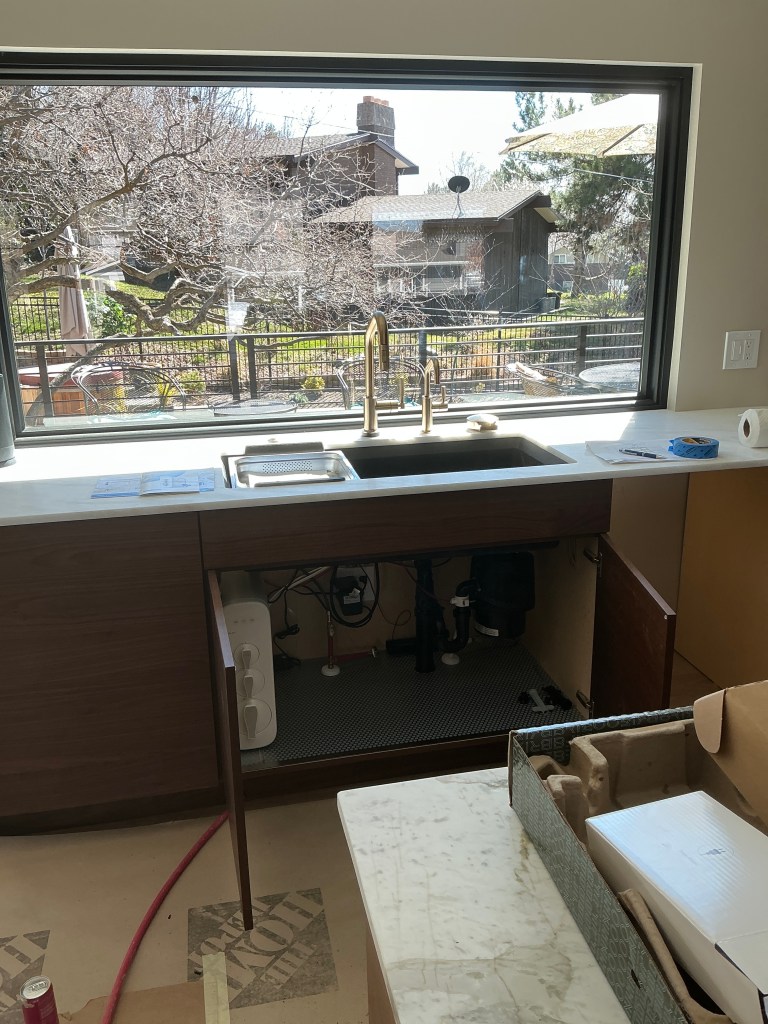
Kitchen Faucet with glass rinse and RO faucet
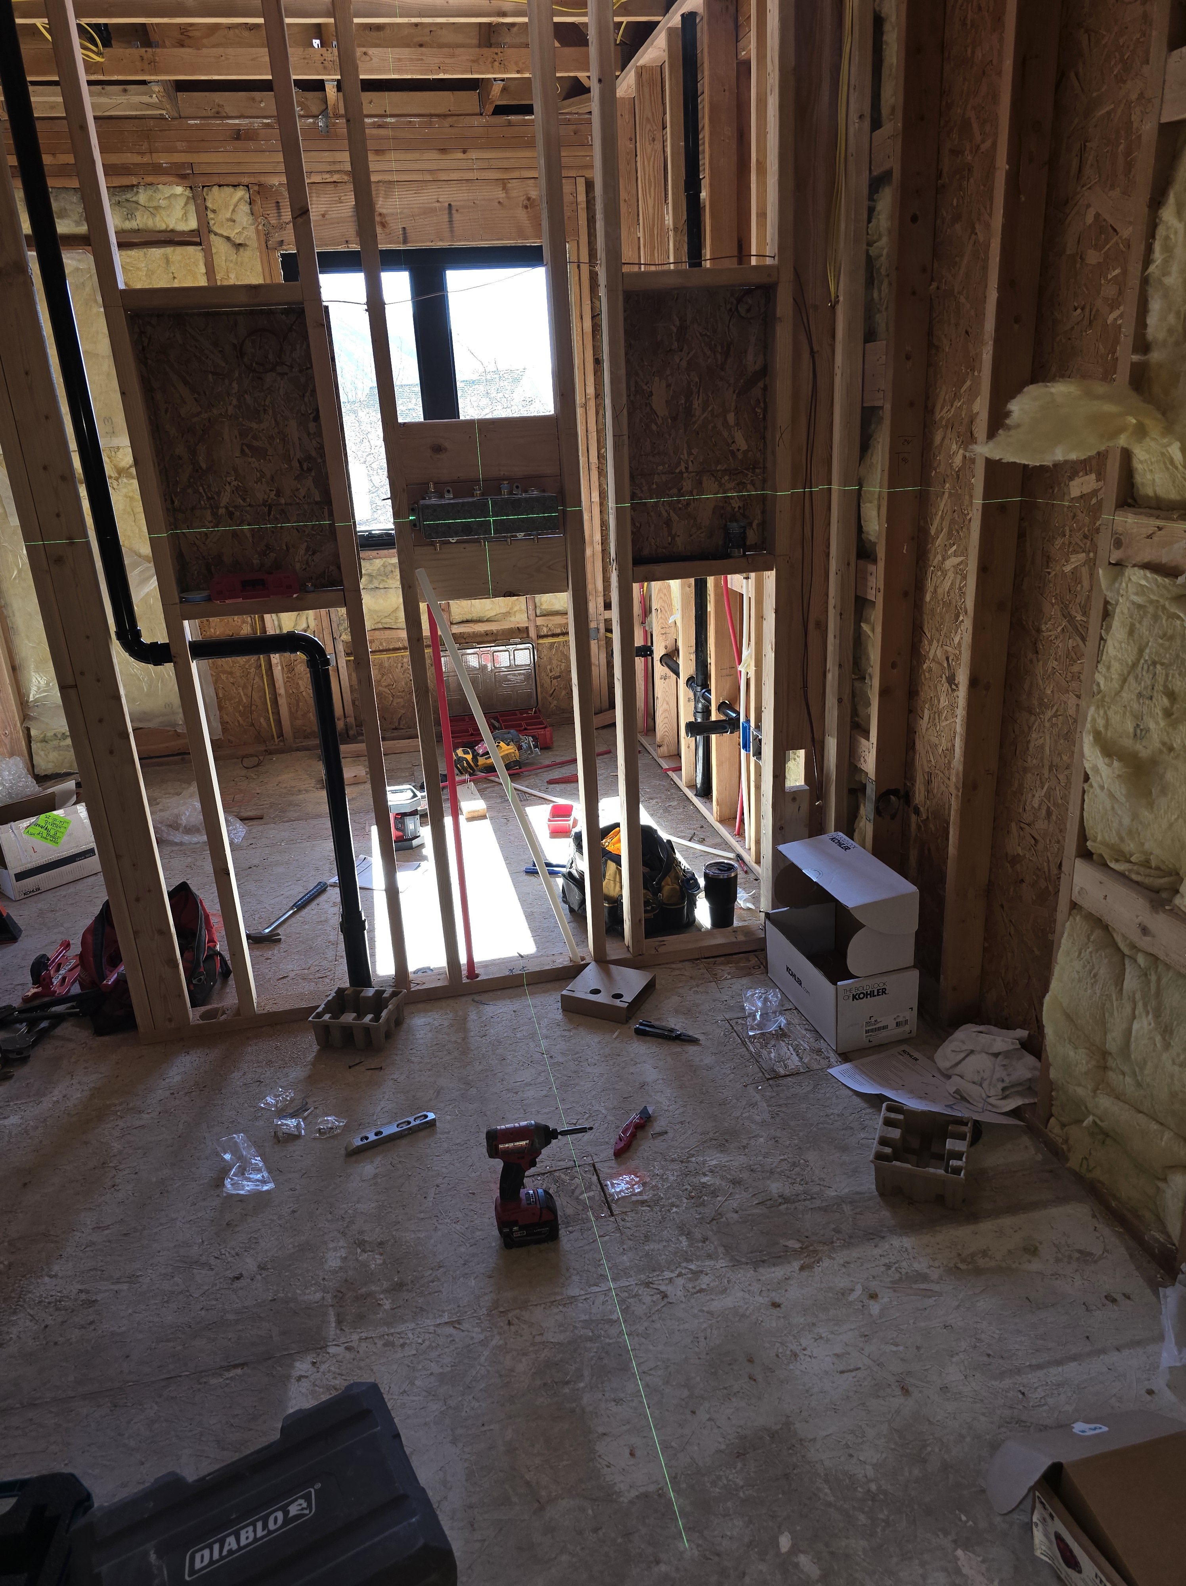
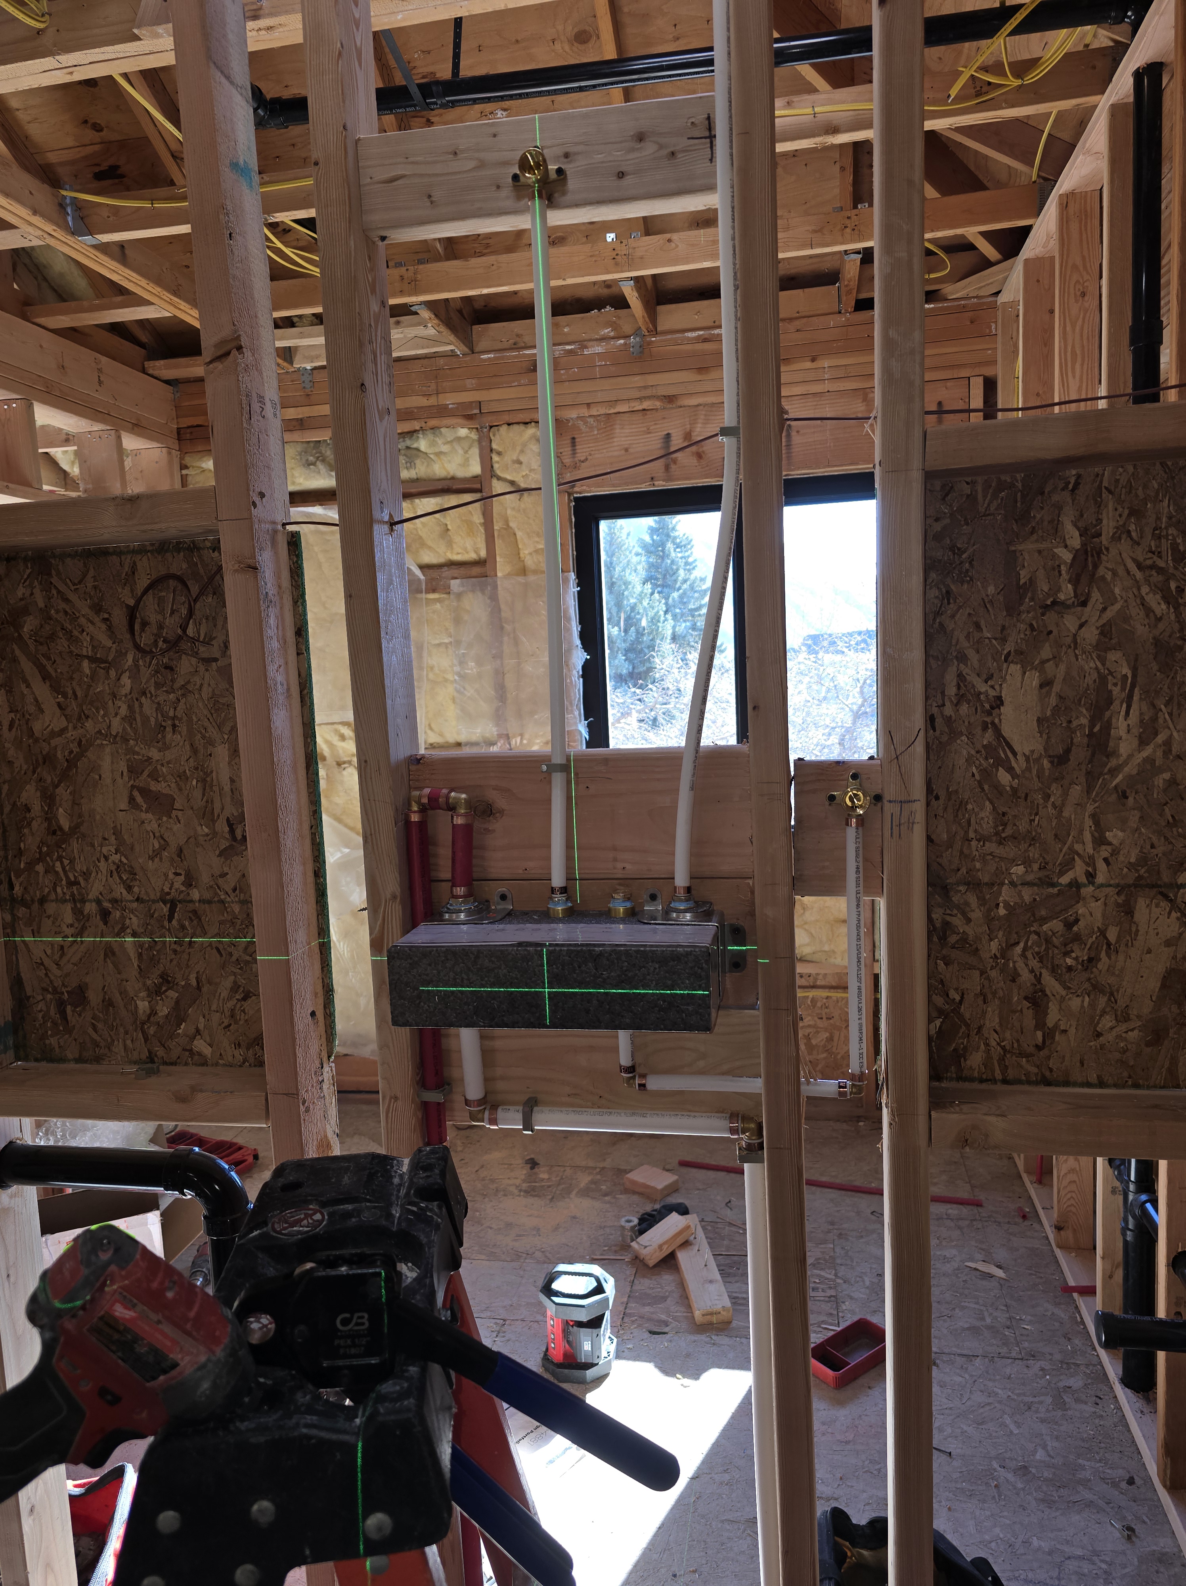
This Farmington remodel project involved extensive plumbing modifications to support a redesigned master and hallway bathroom layout, along with additional kitchen and utility plumbing upgrades throughout the home. Our work included relocating drain, waste, and vent piping, reworking water distribution lines, preparing new fixture locations, and updating portions of the home’s plumbing infrastructure to better support the remodel layout and long-term functionality.
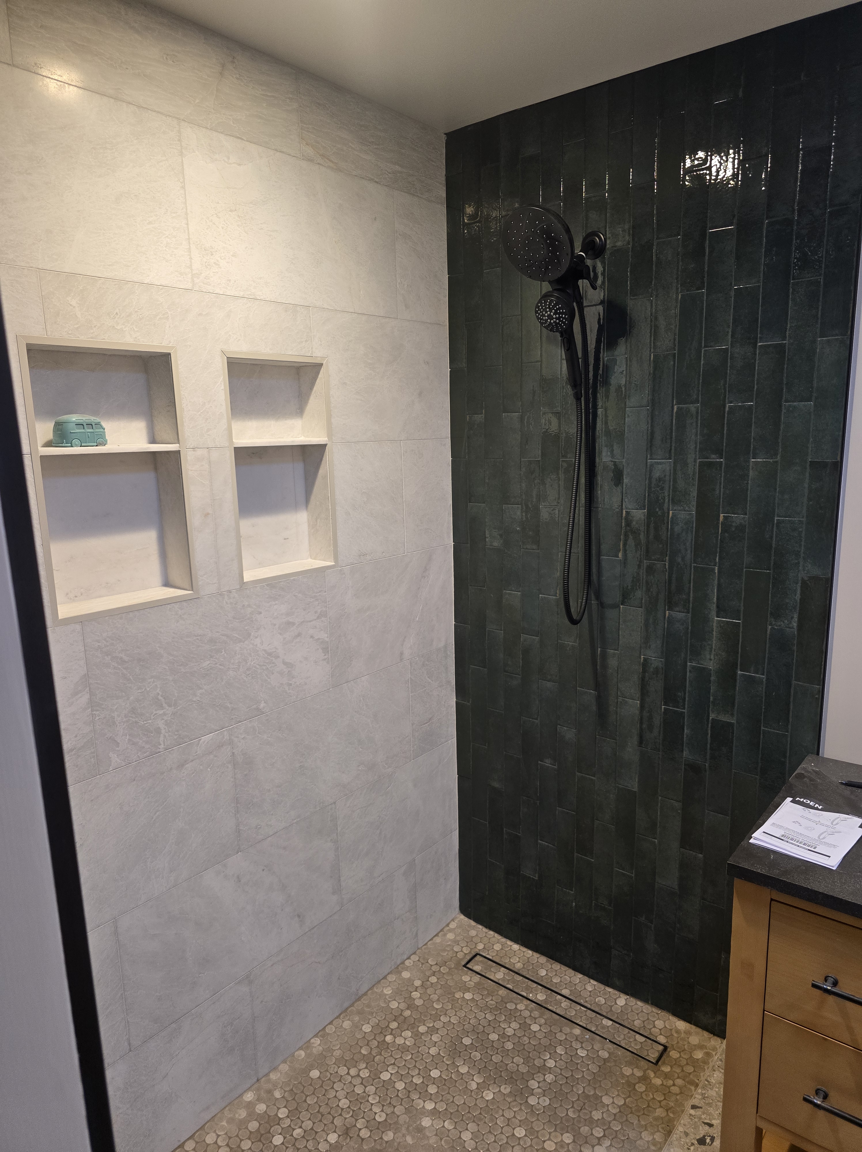
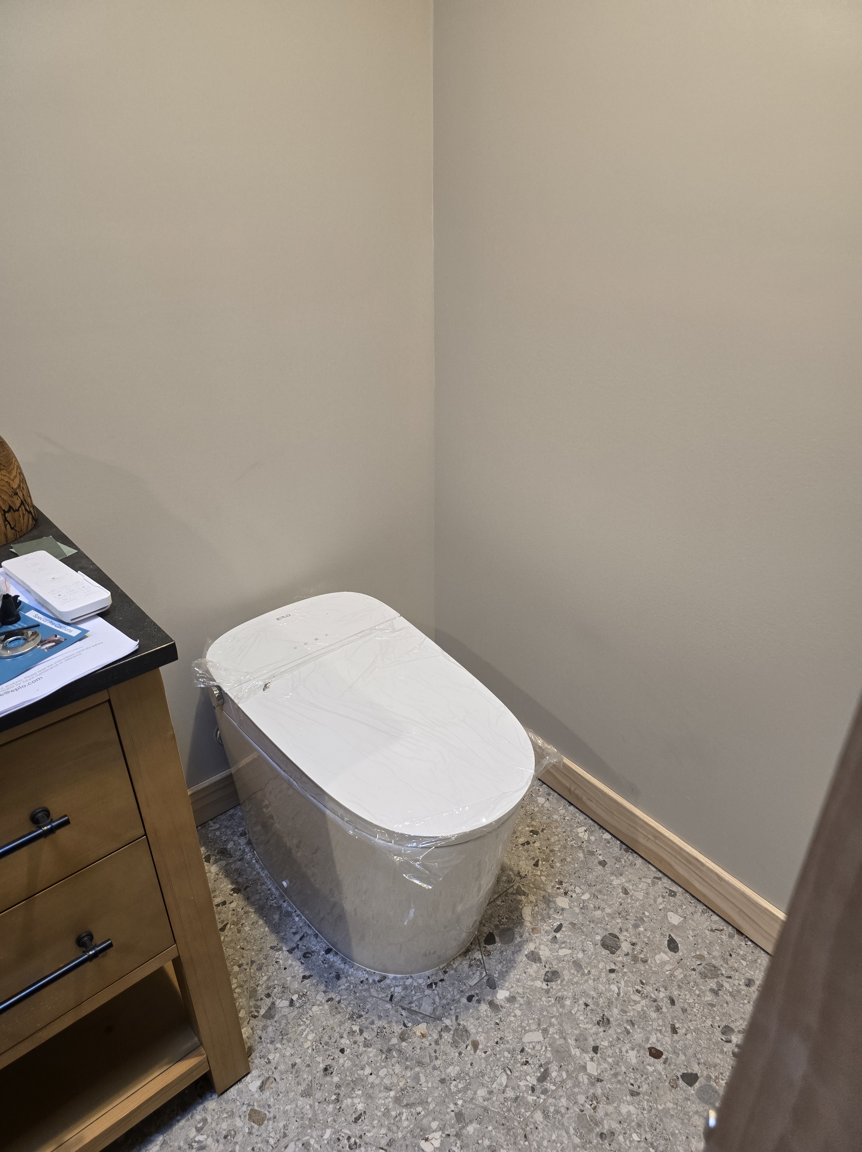
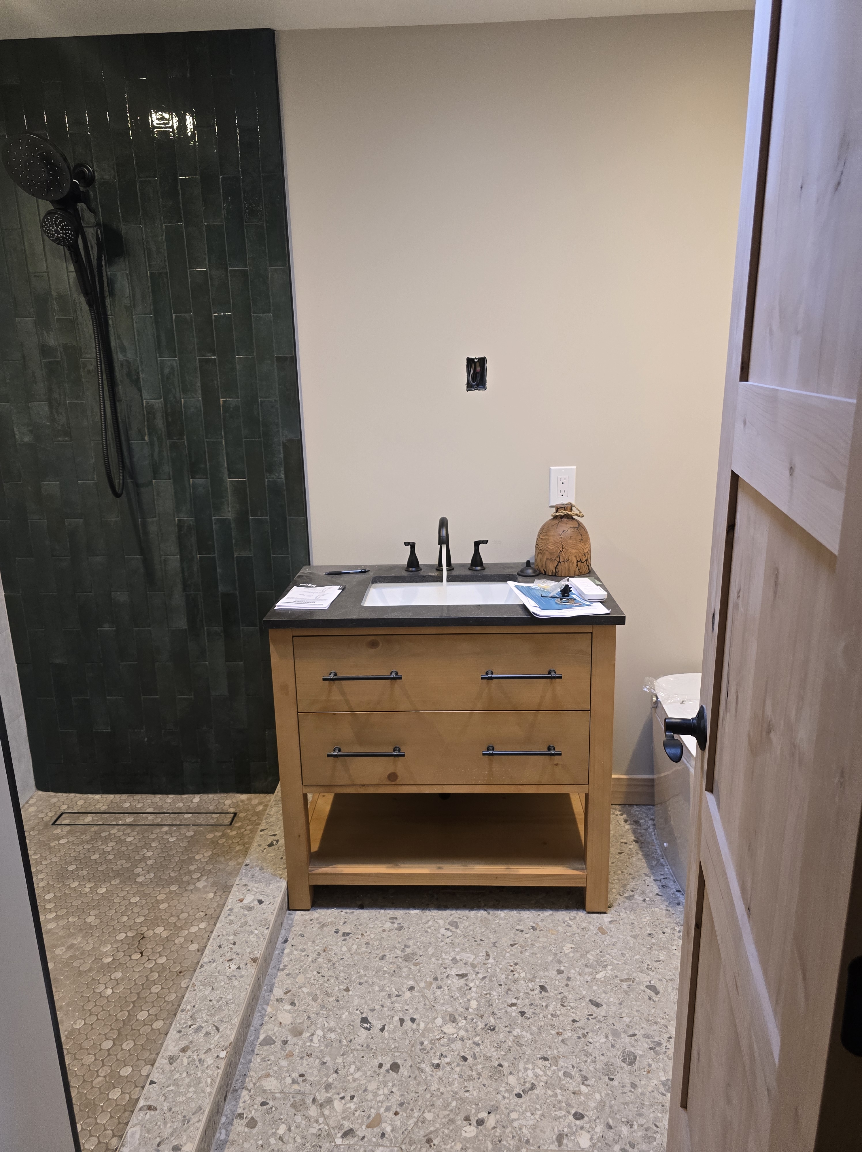
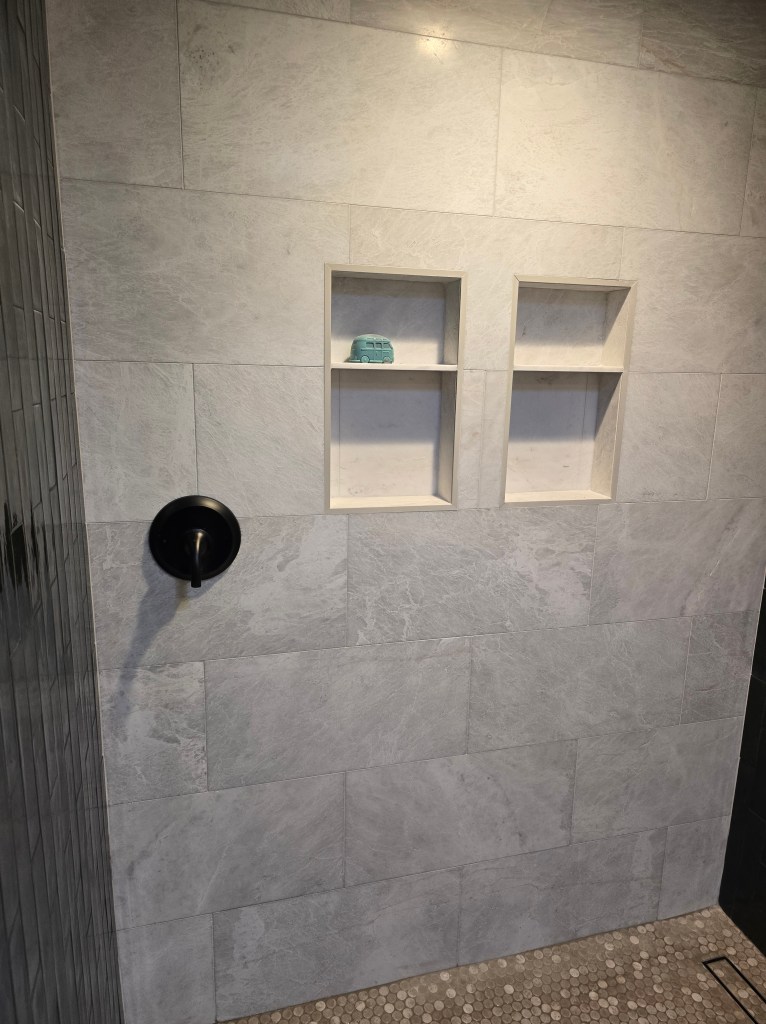
The project also included custom kitchen plumbing modifications, future filtration provisions, laundry and utility planning, and drainage improvements. These photos highlight the rough-in phase of the remodel – the critical stage where proper layout, venting, drainage fall, and water distribution are built into the structure before finish work begins. At Oldroyd Plumbing Professionals, we focus heavily on clean routing, serviceability, and building systems that are designed to perform reliably long after the walls are closed up.
Taylorsville Project
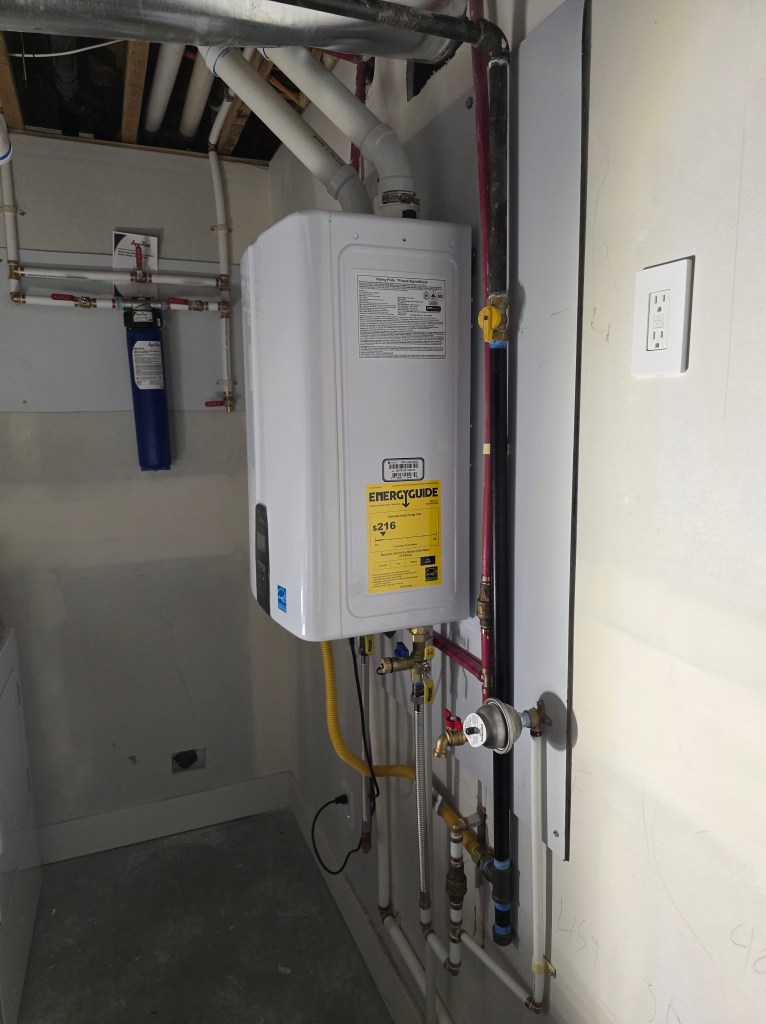
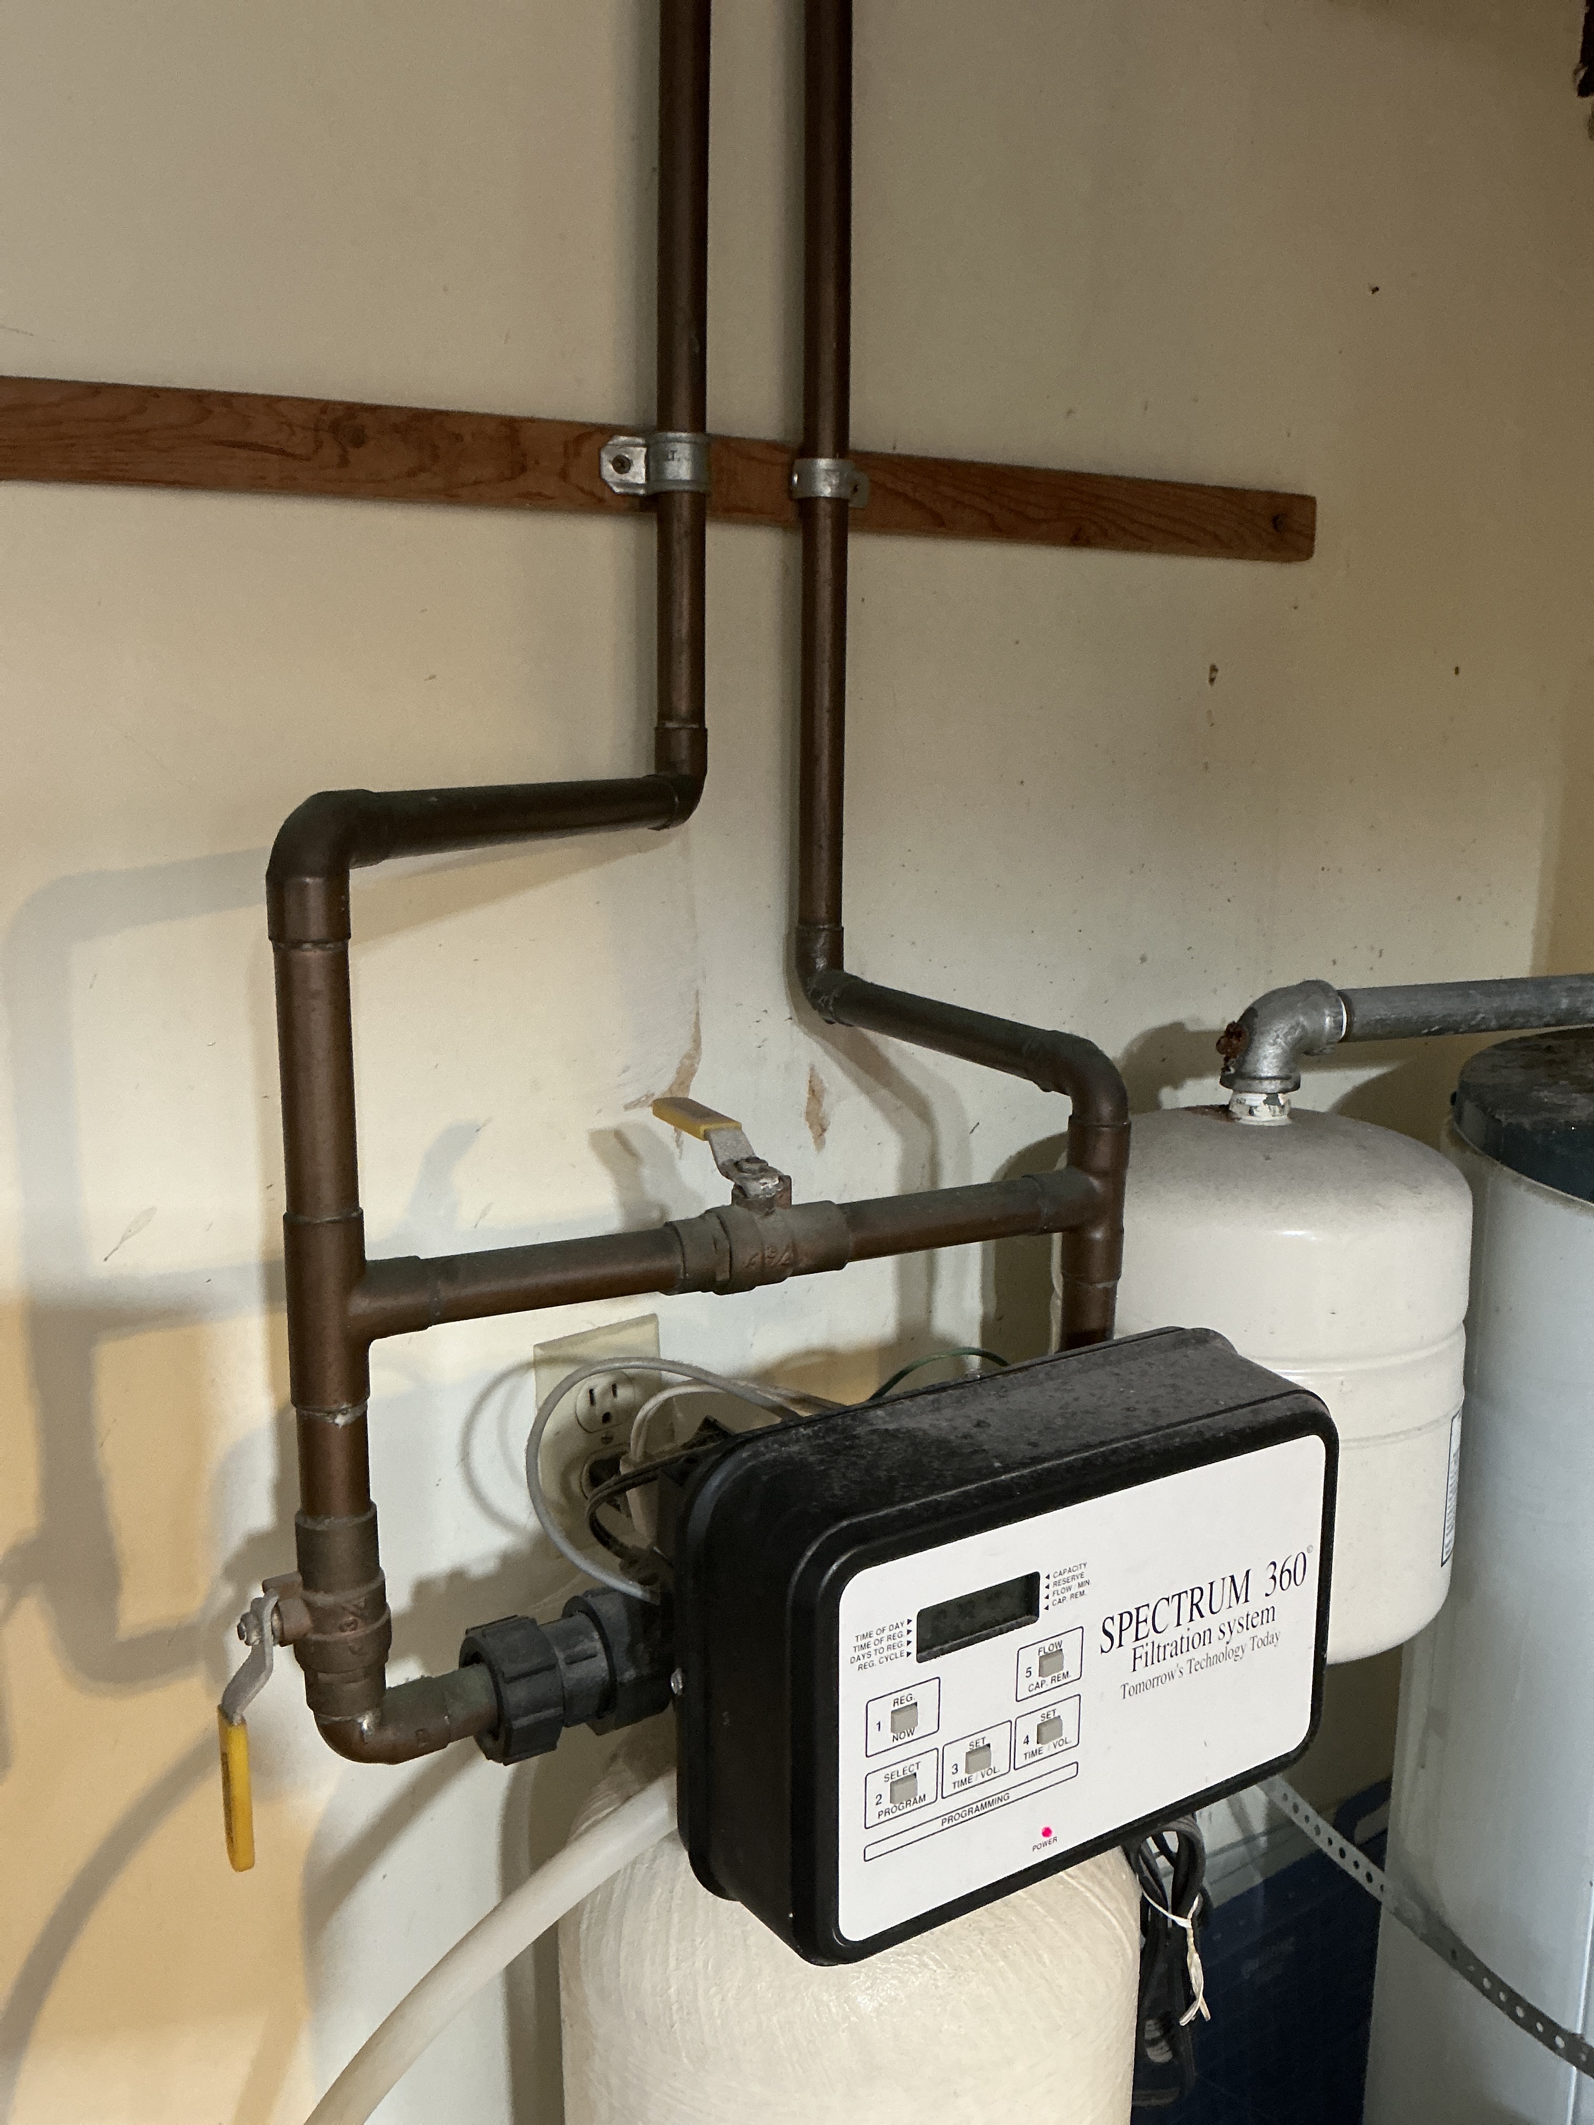
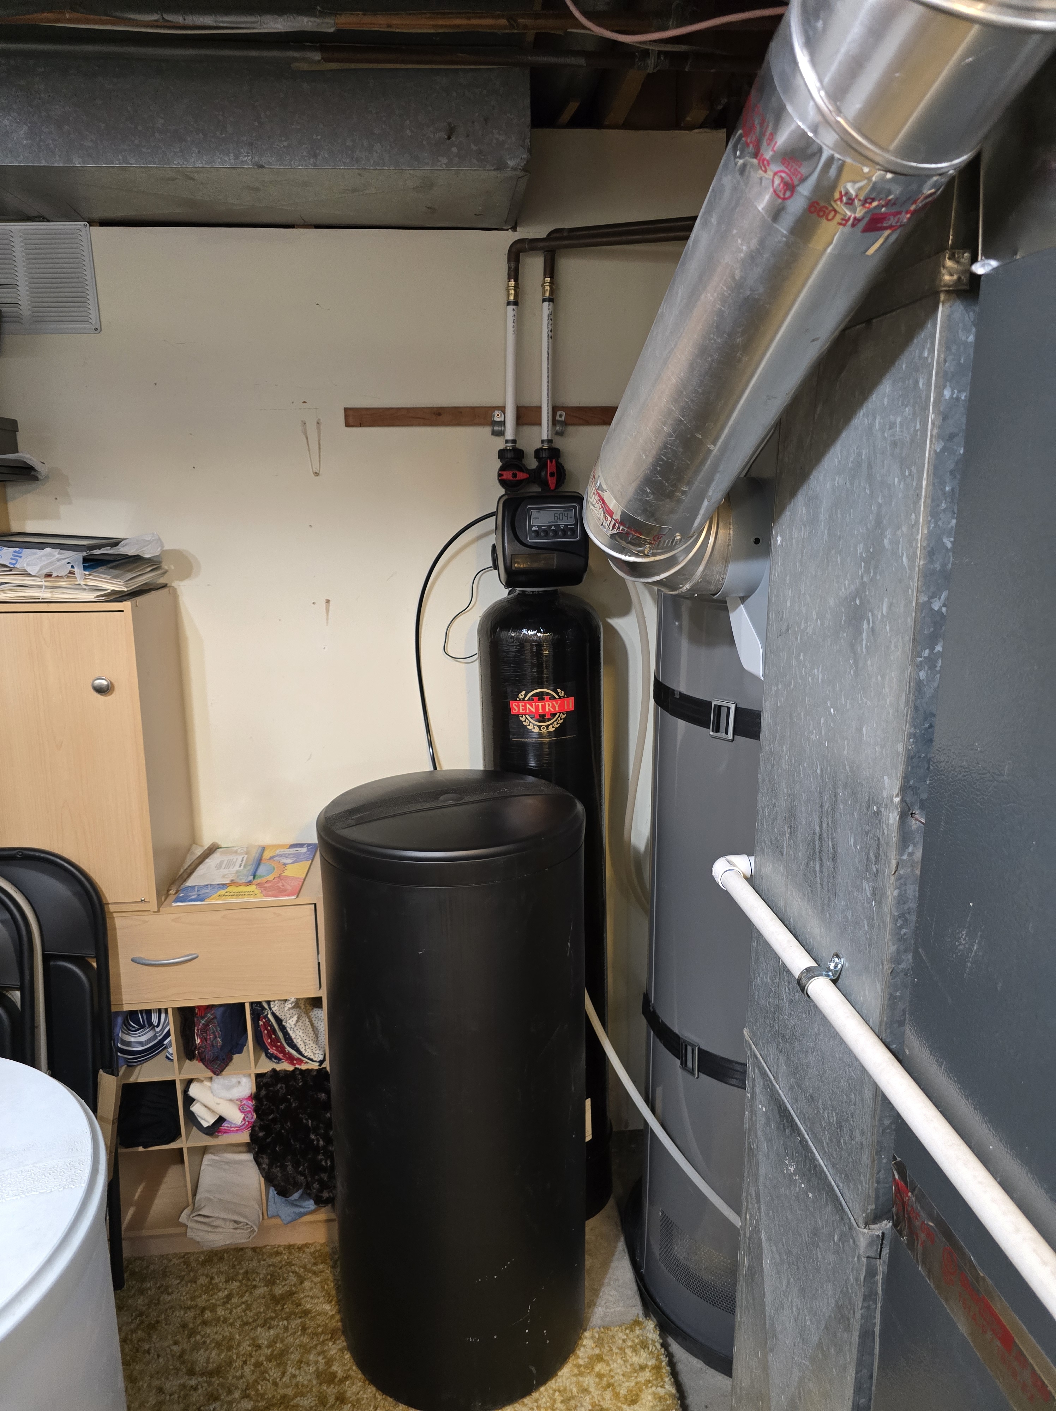
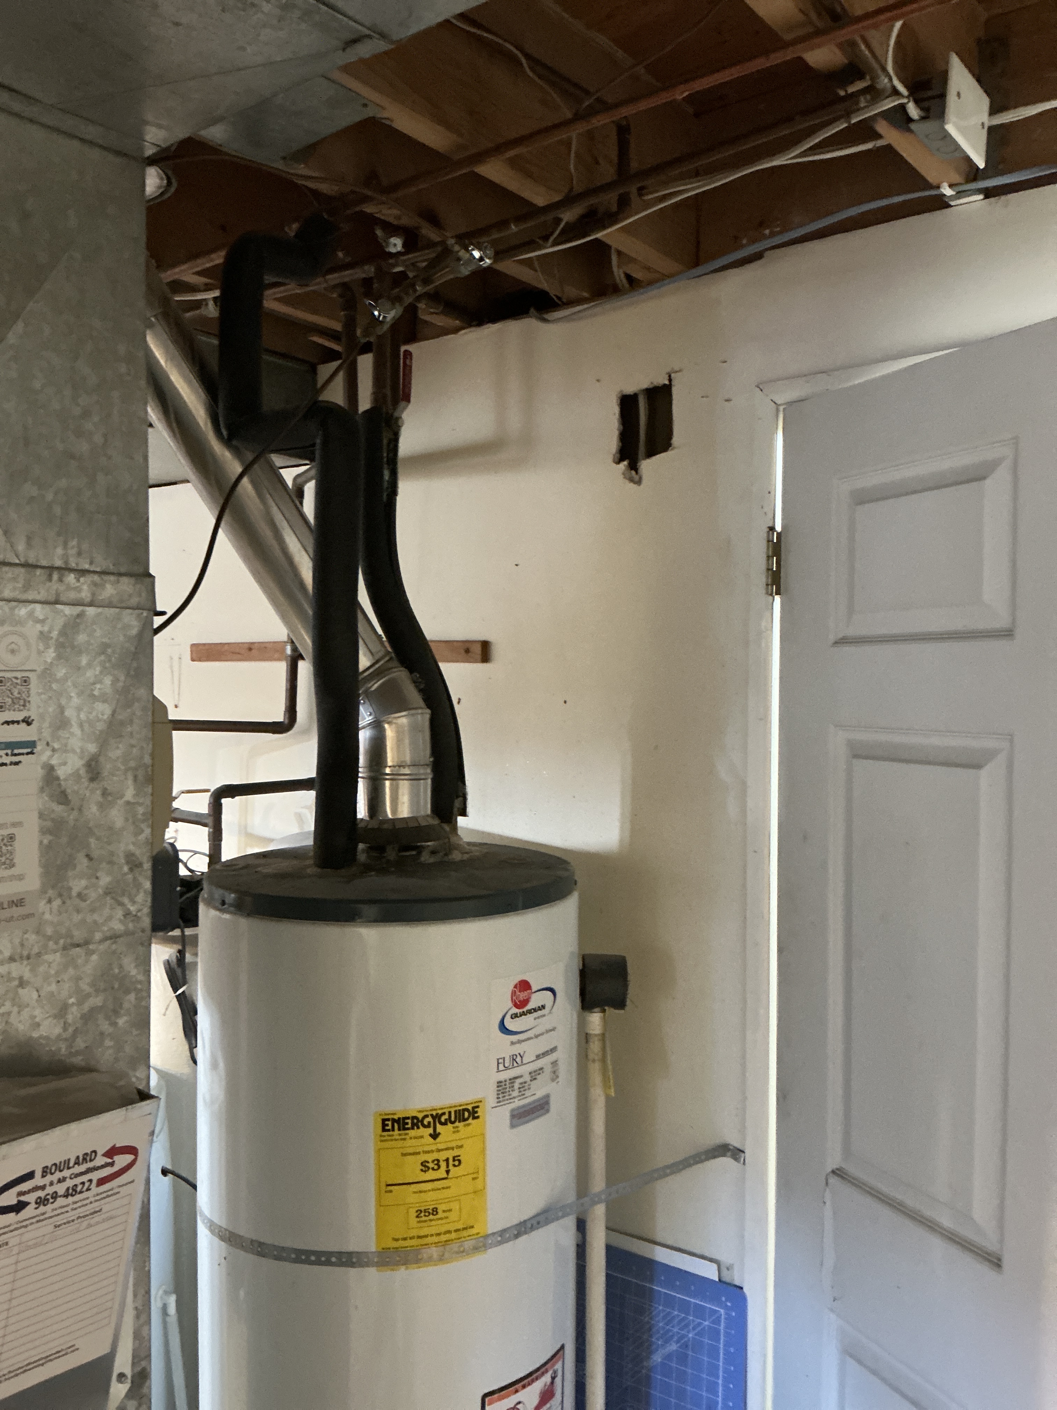
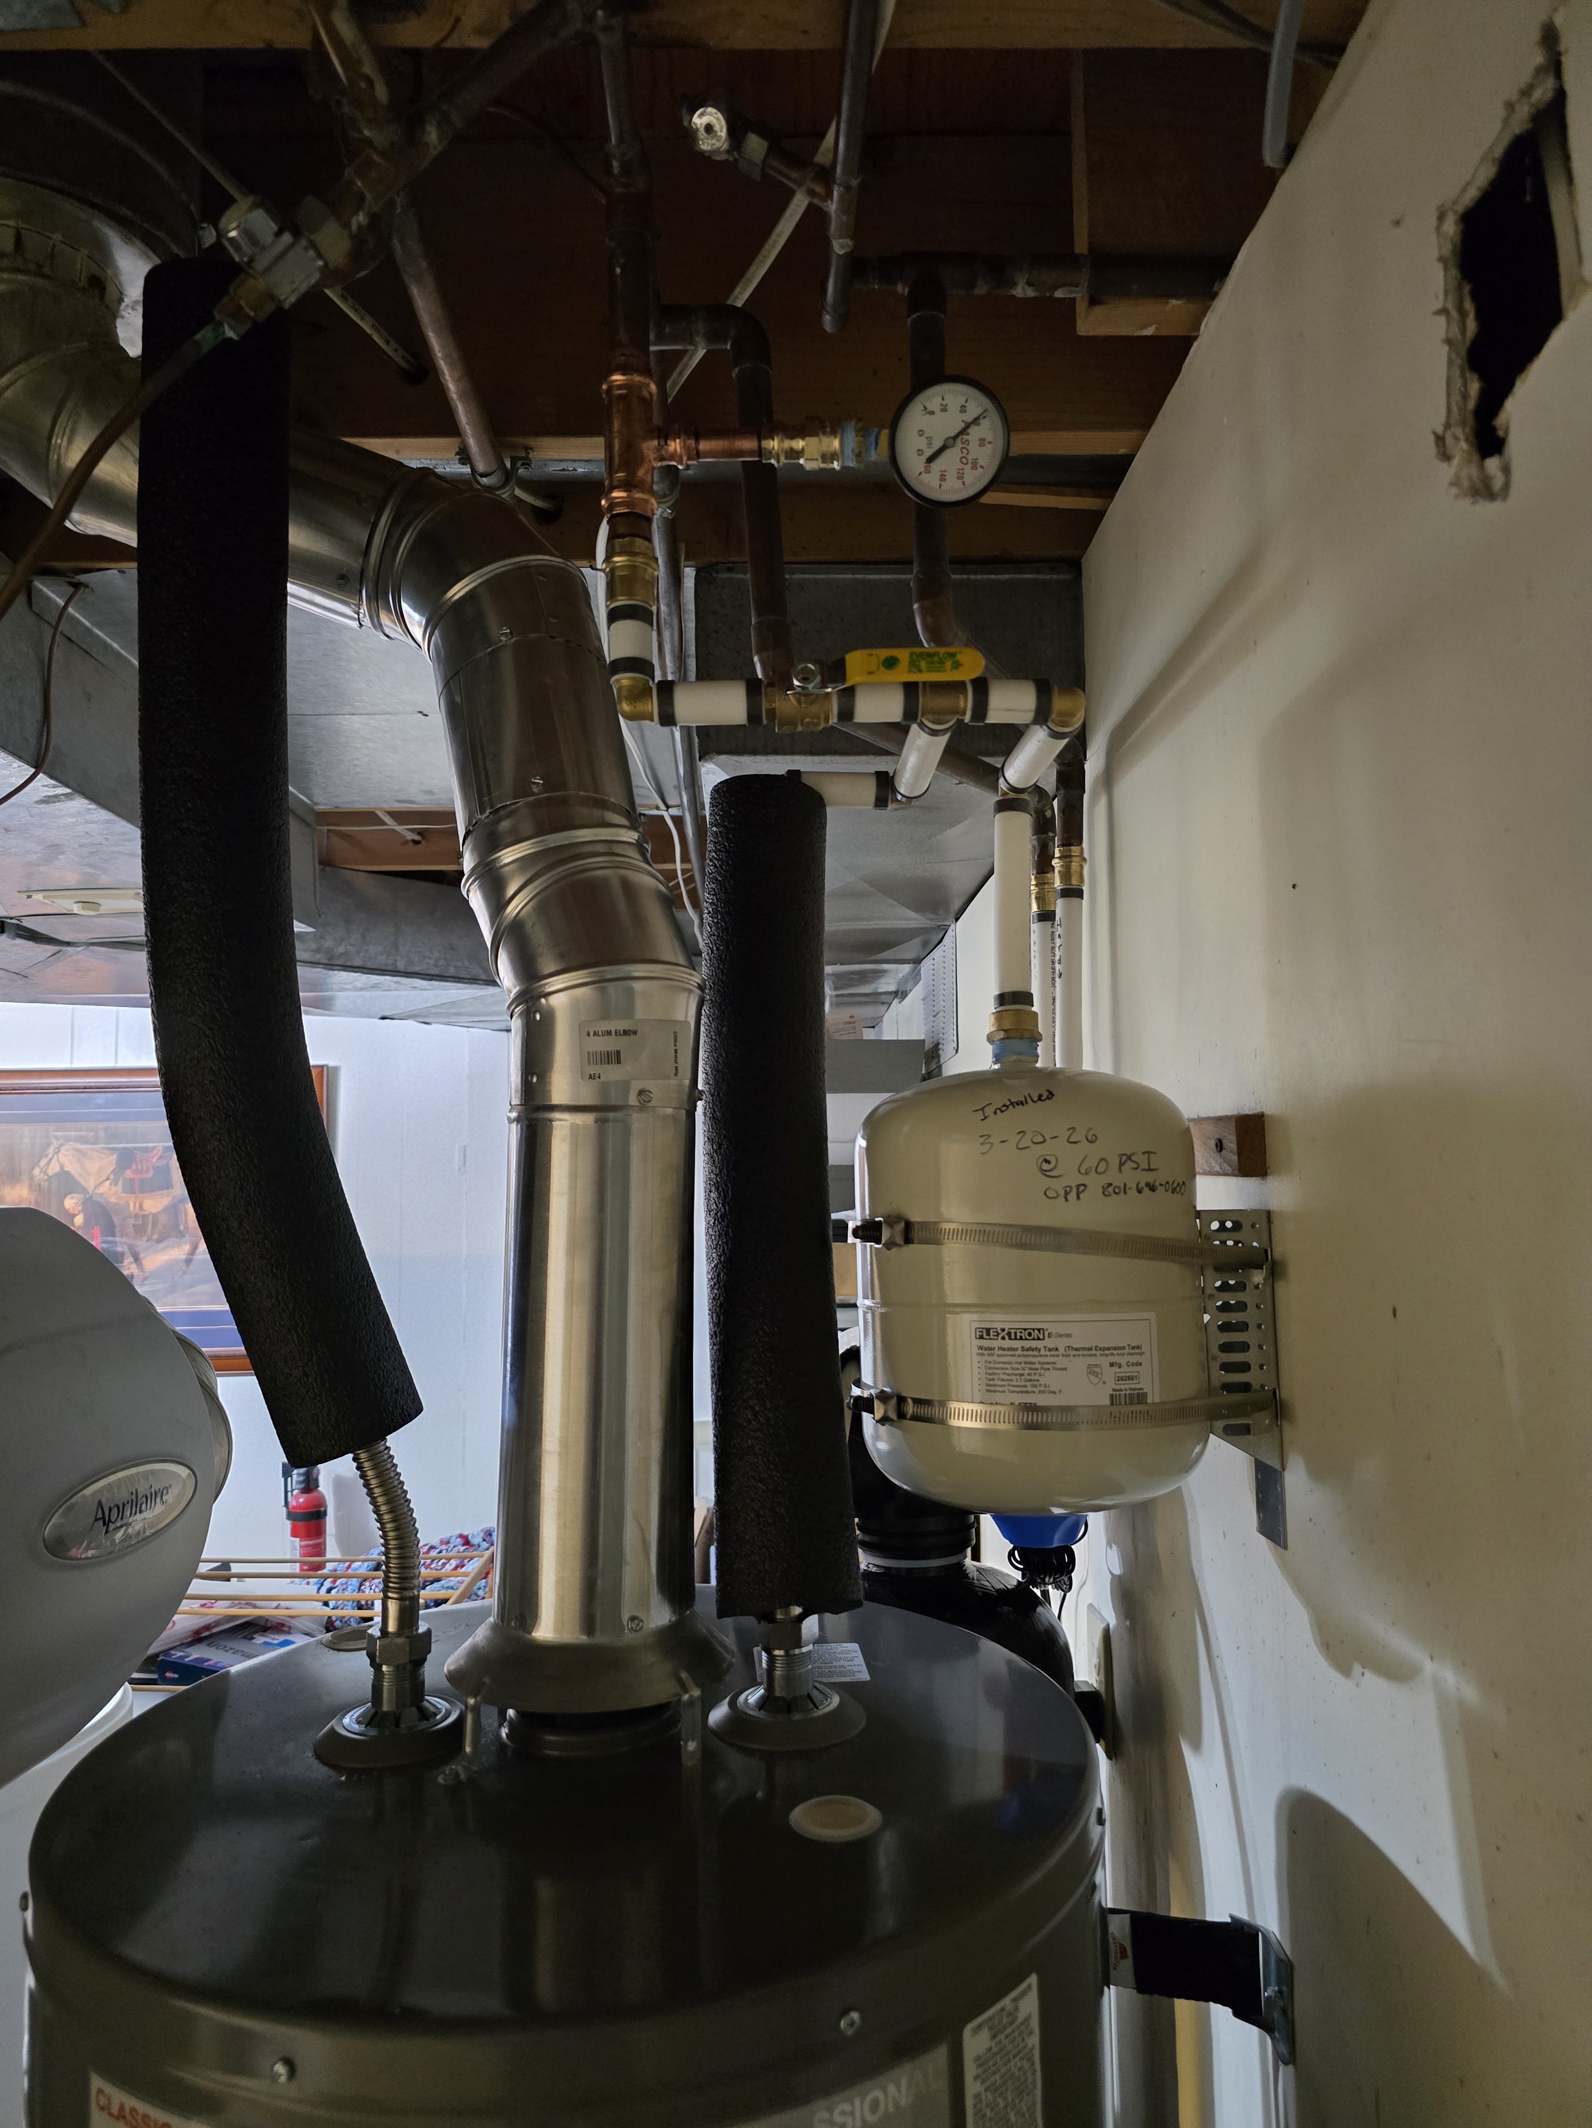
This Taylorsville project focused on modernizing and improving several key components of the home’s plumbing and mechanical system. Our work included replacement of the existing water heater, installation of a new water softener system, replacement of the pressure reducing valve (PRV), and rerouting portions of the gas piping to improve accessibility and overall system layout.
One of the goals of this project was not only reliability, but also creating a cleaner and more serviceable mechanical room. We added upgraded plumbing components, improved system organization, and installed a pressure gauge above the water heater for quick at-a-glance monitoring of incoming water pressure. The gas line was also rerouted overhead to eliminate obstruction issues near the furnace filter and improve future access for maintenance.
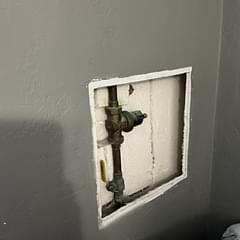
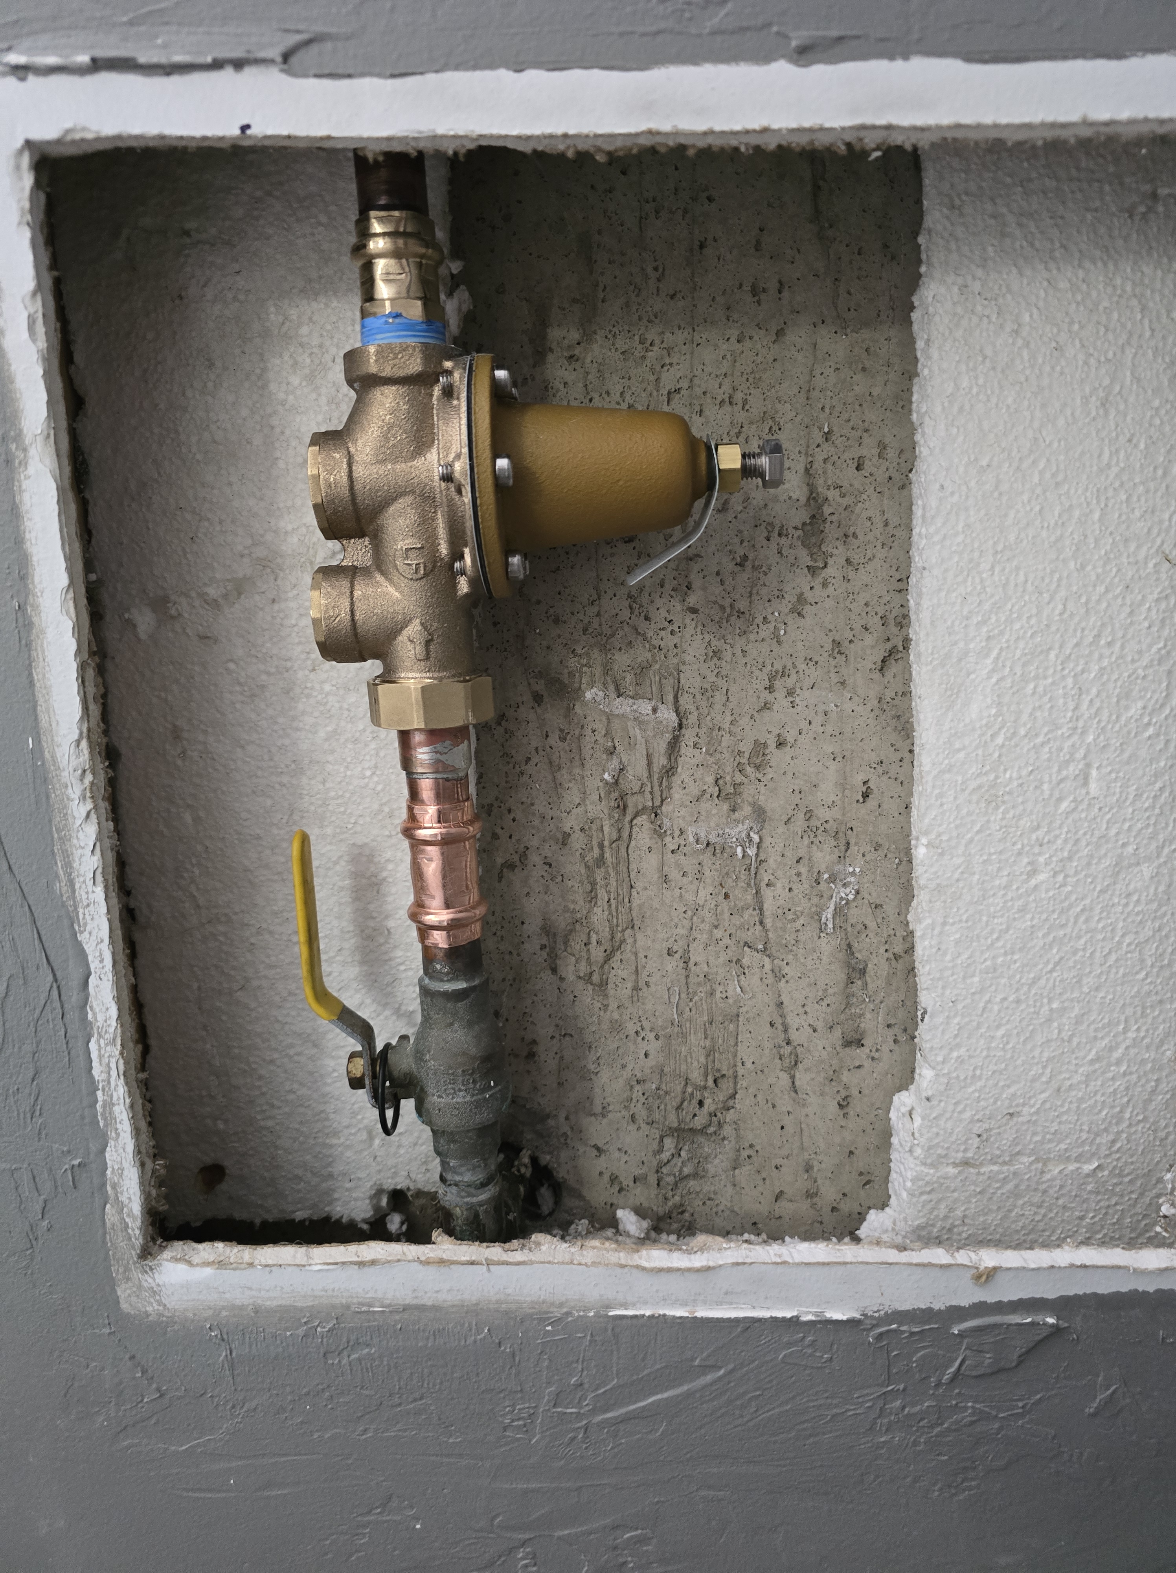
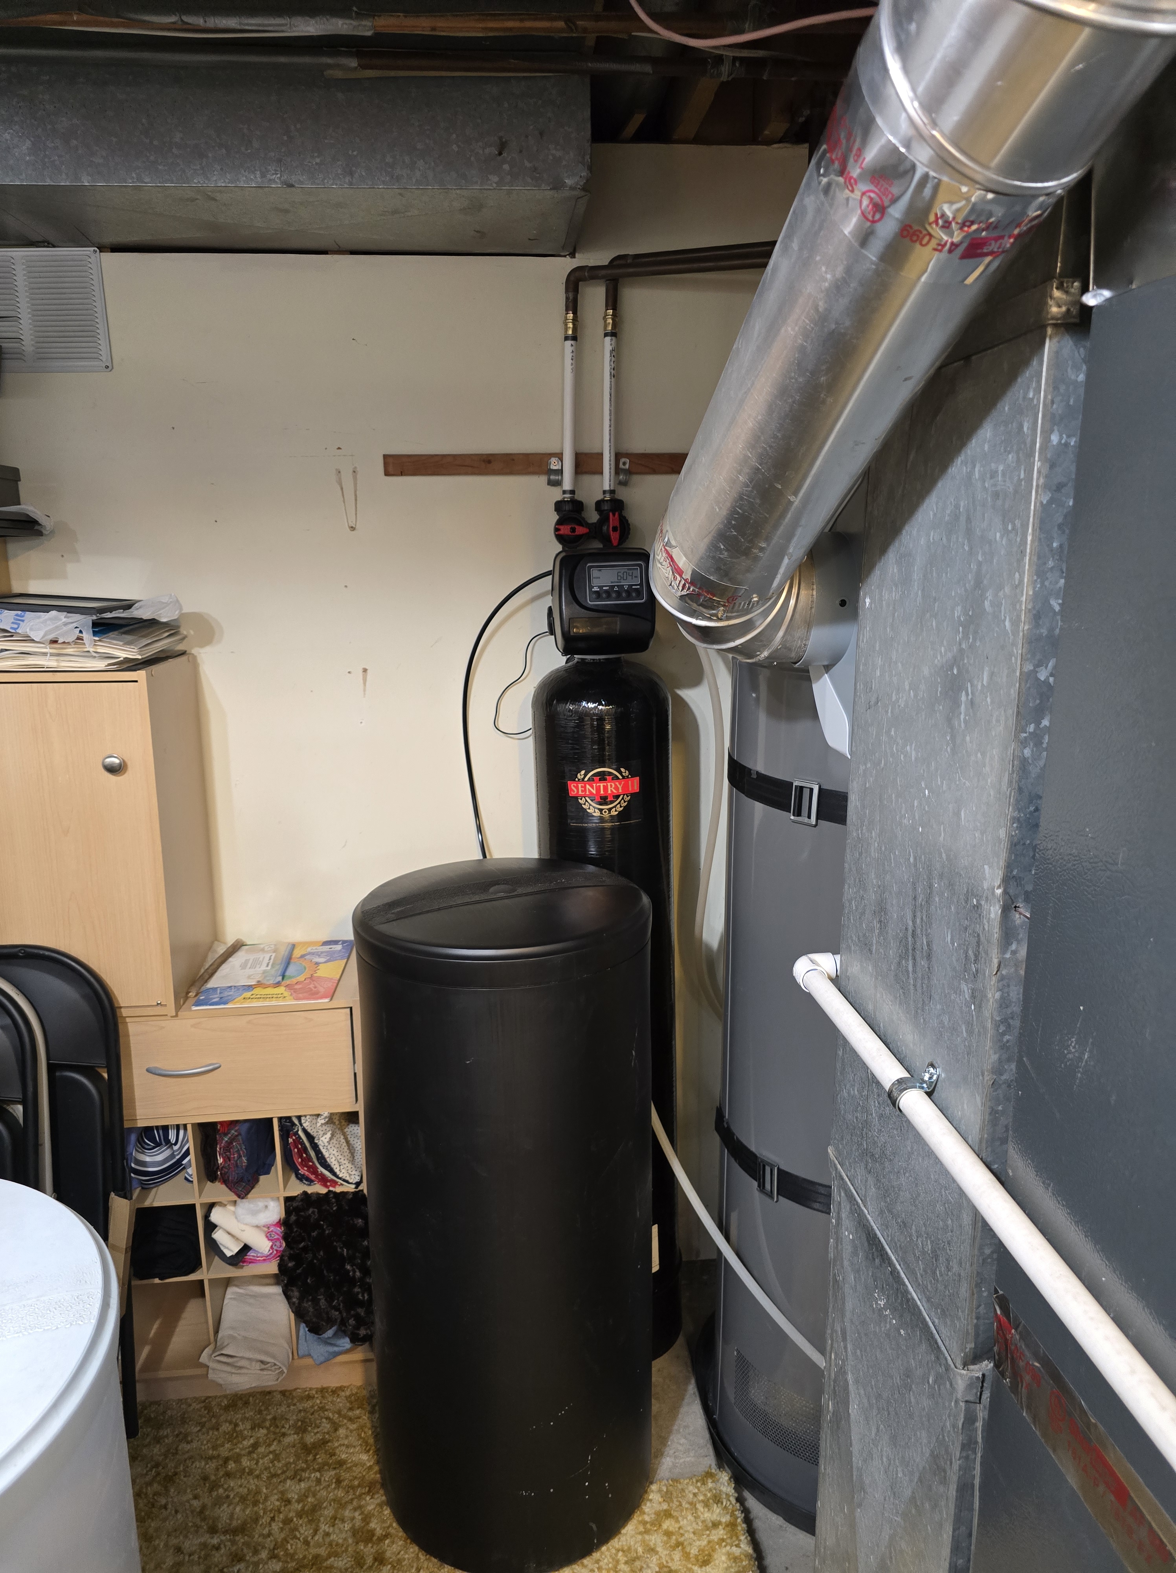
These photos showcase the kind of detailed mechanical room work we take pride in at Oldroyd Plumbing Professionals — clean piping, thoughtful layout, and plumbing systems designed with both performance and long-term serviceability in mind.
Park City Remodel
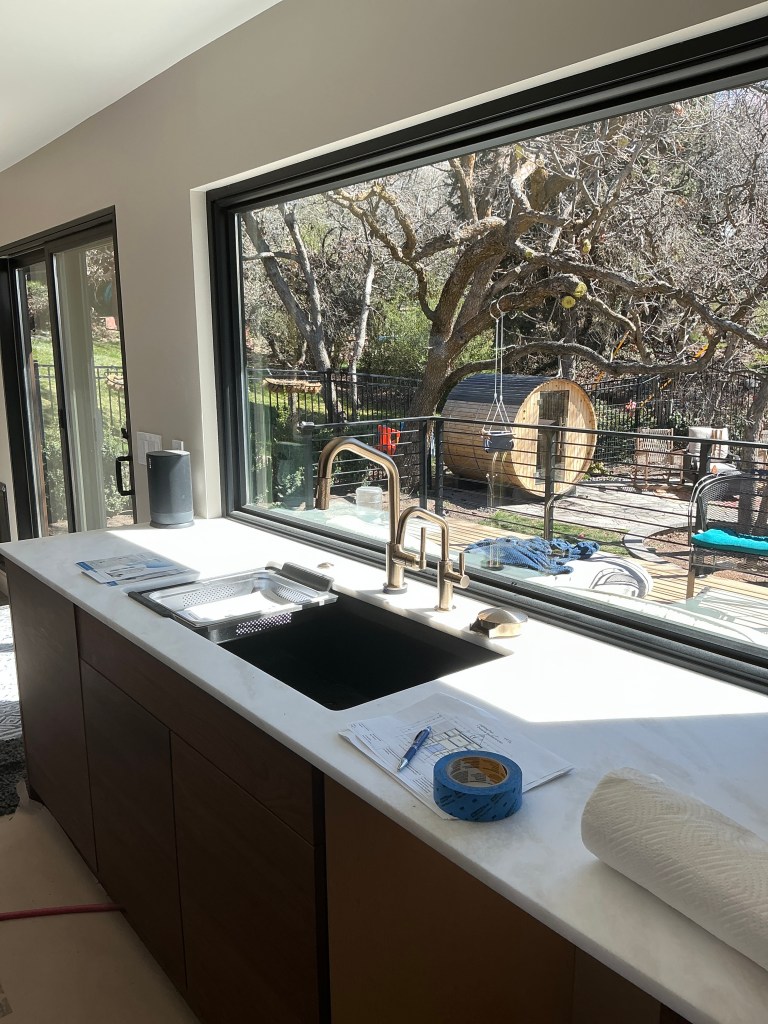
Complete residential plumbing remodel including a full kitchen remodel, main bathroom remodel, half bathroom remodel, laundry relocation, and installation of a new laundry utility sink. Scope also included installation of a dedicated hot water recirculation line to improve hot water delivery and overall system performance throughout the home.
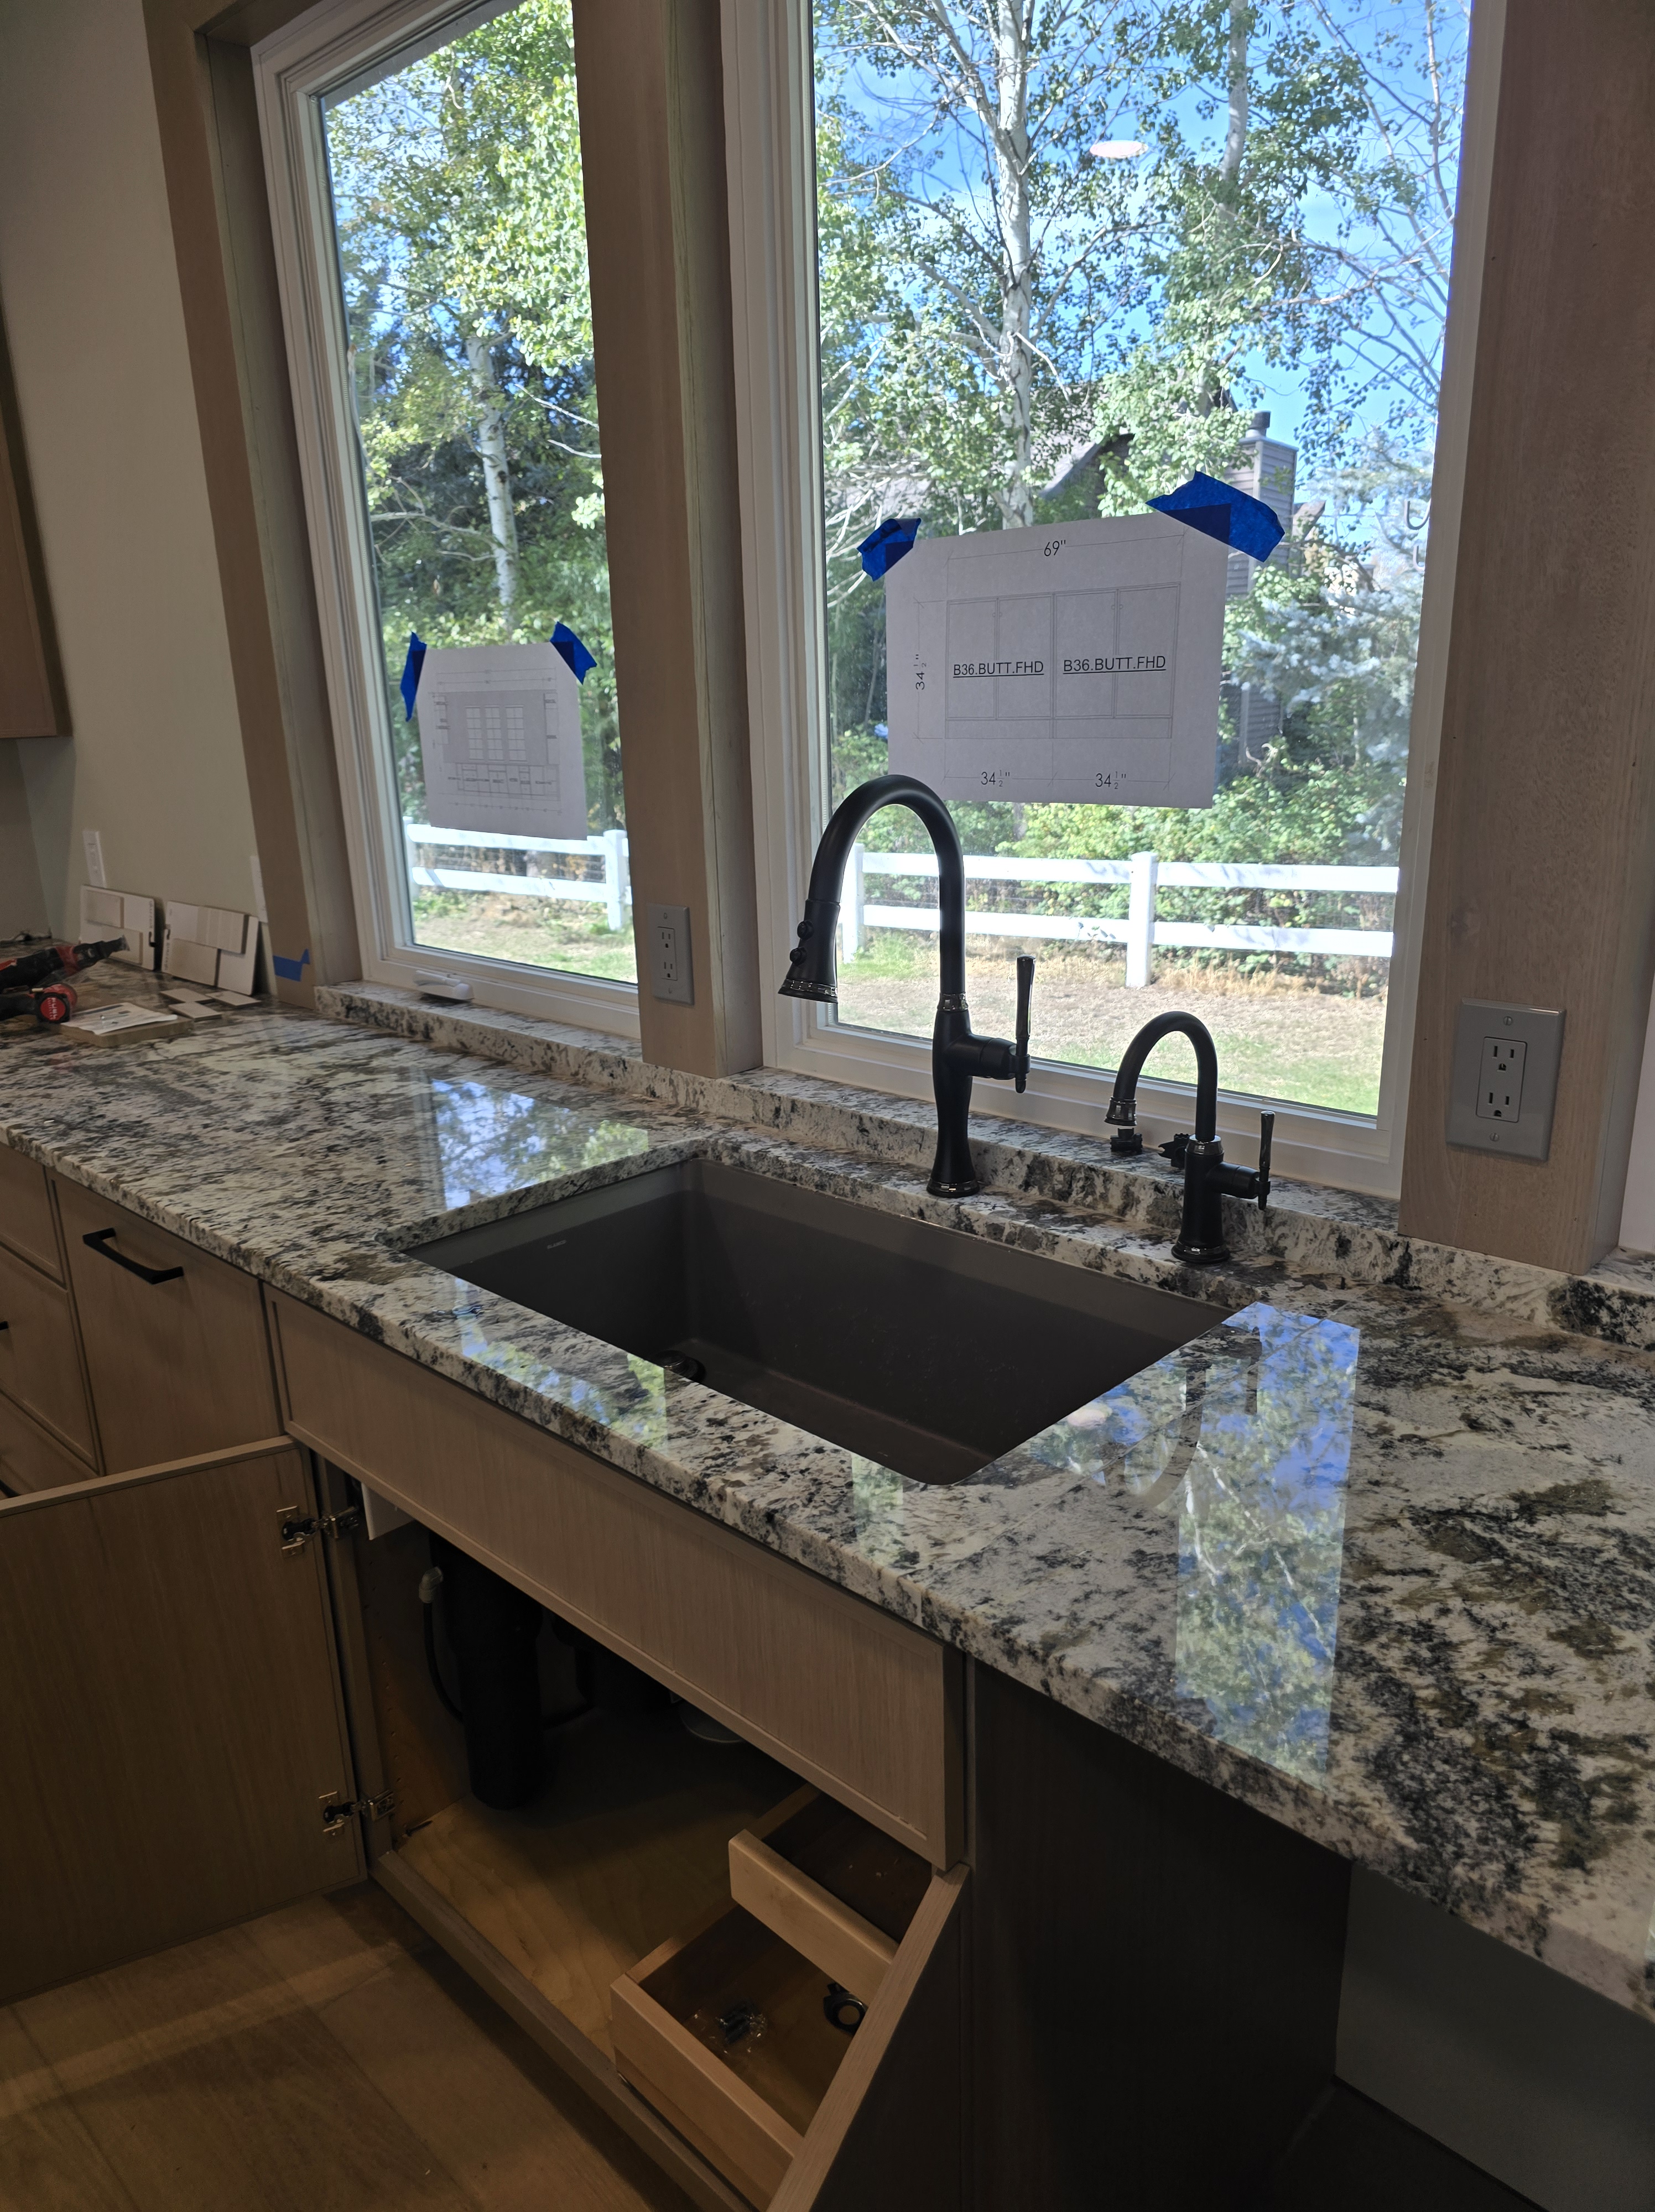
Kitchen and RO Faucet in a Park City Remodel
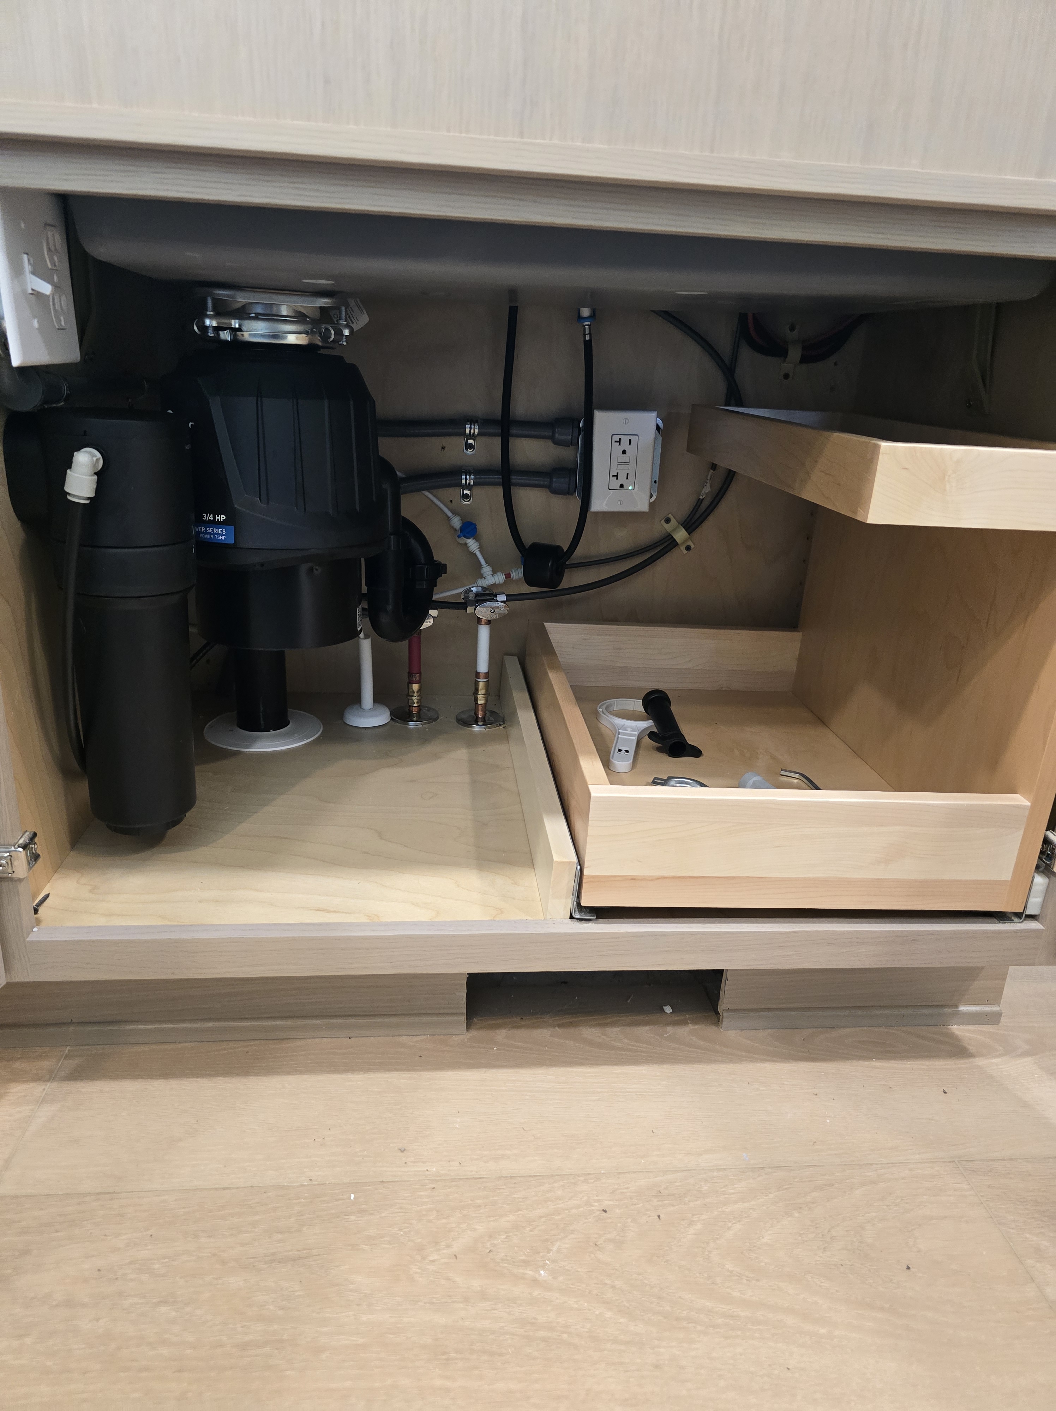
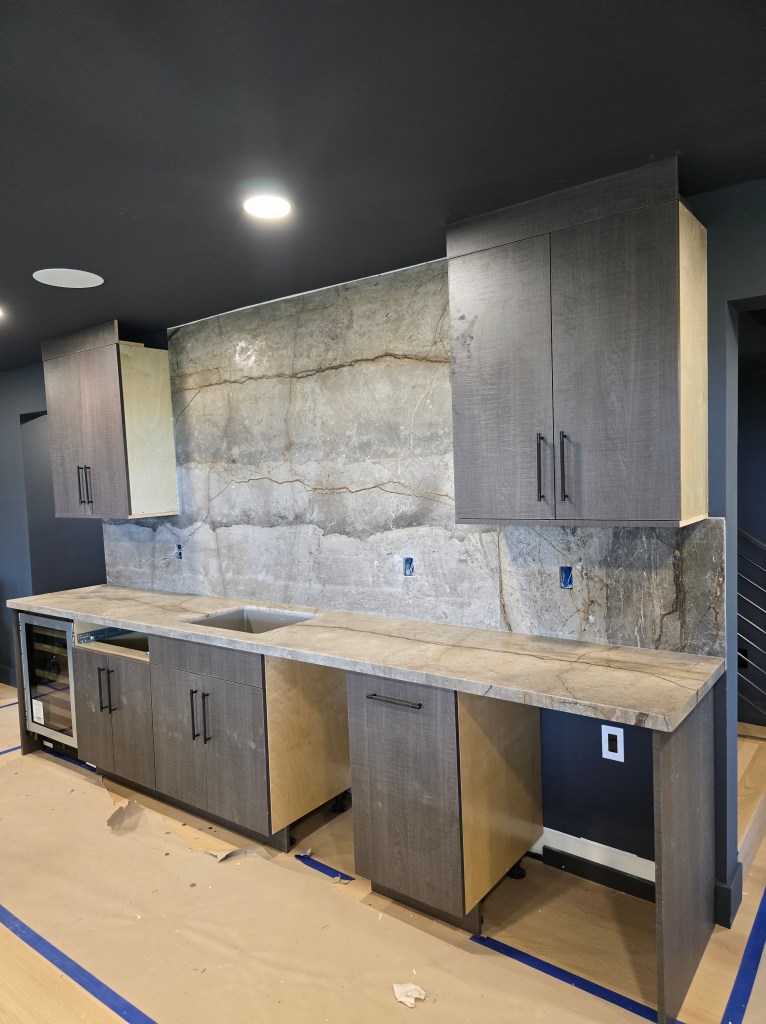
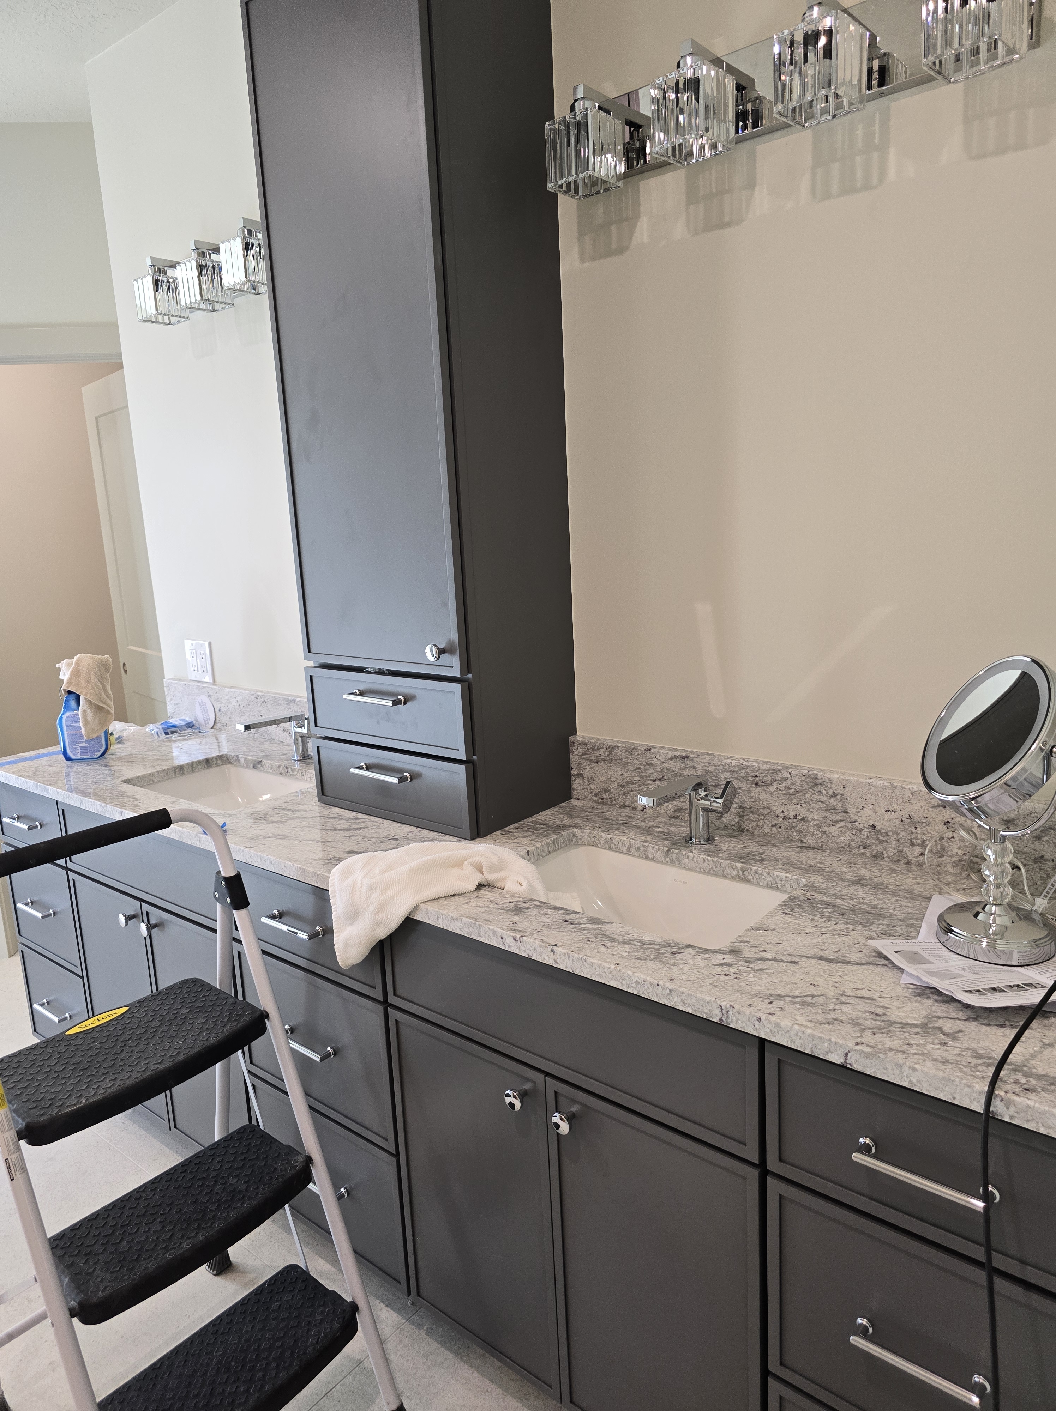
We had to be pretty dialed in on the rough in for this cabinet design!
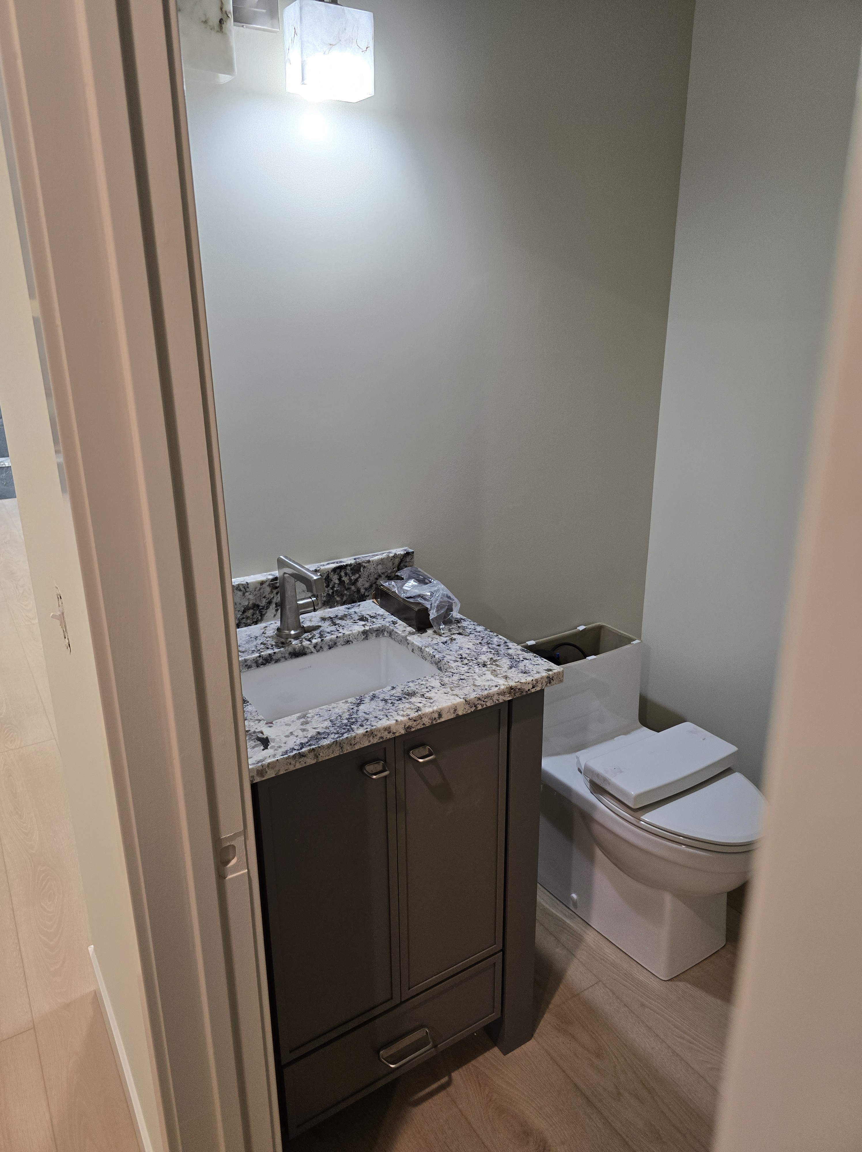
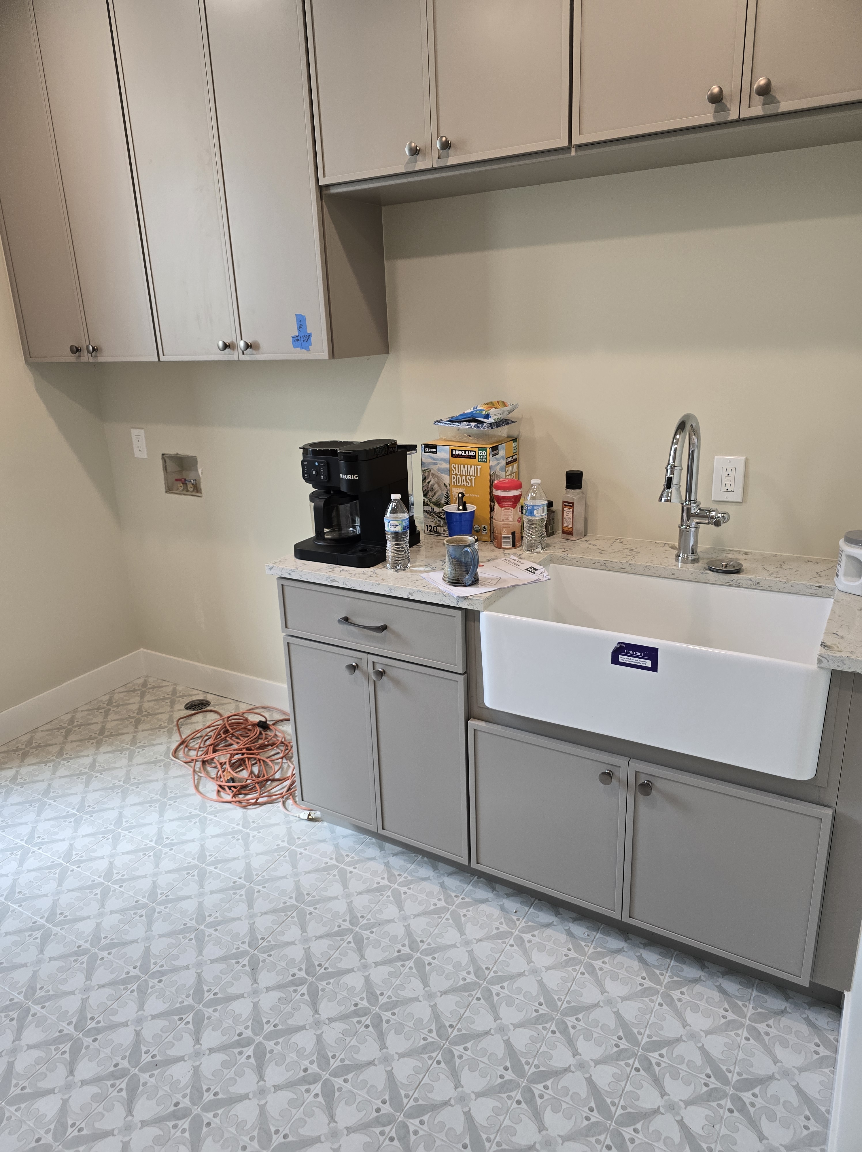
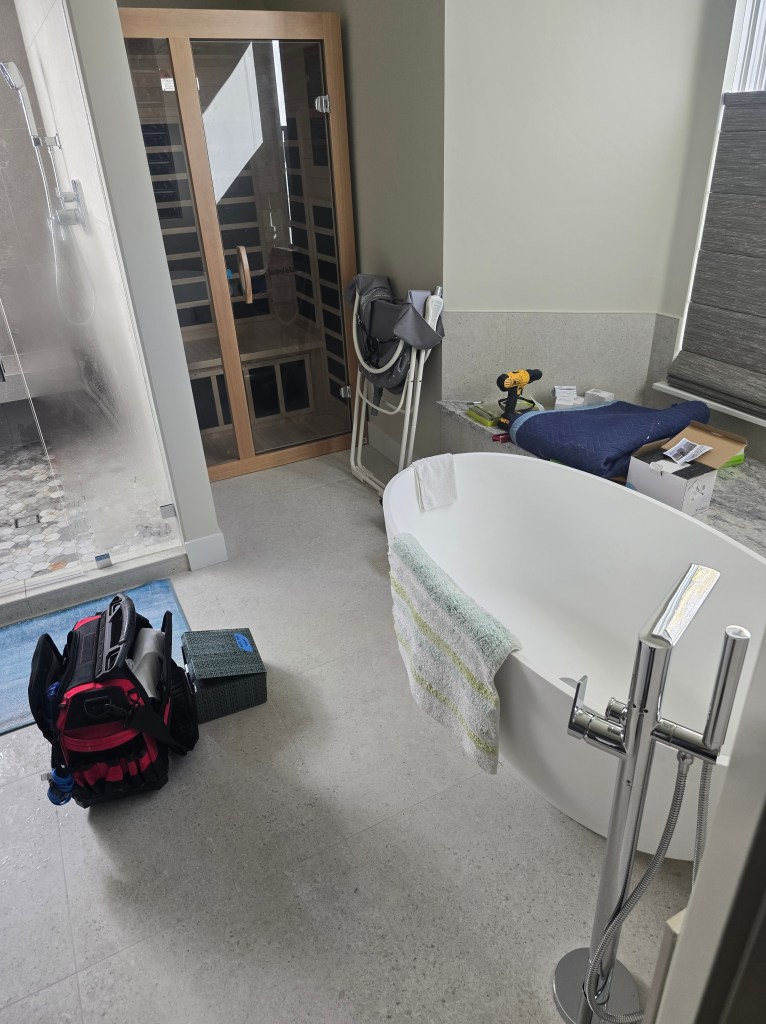
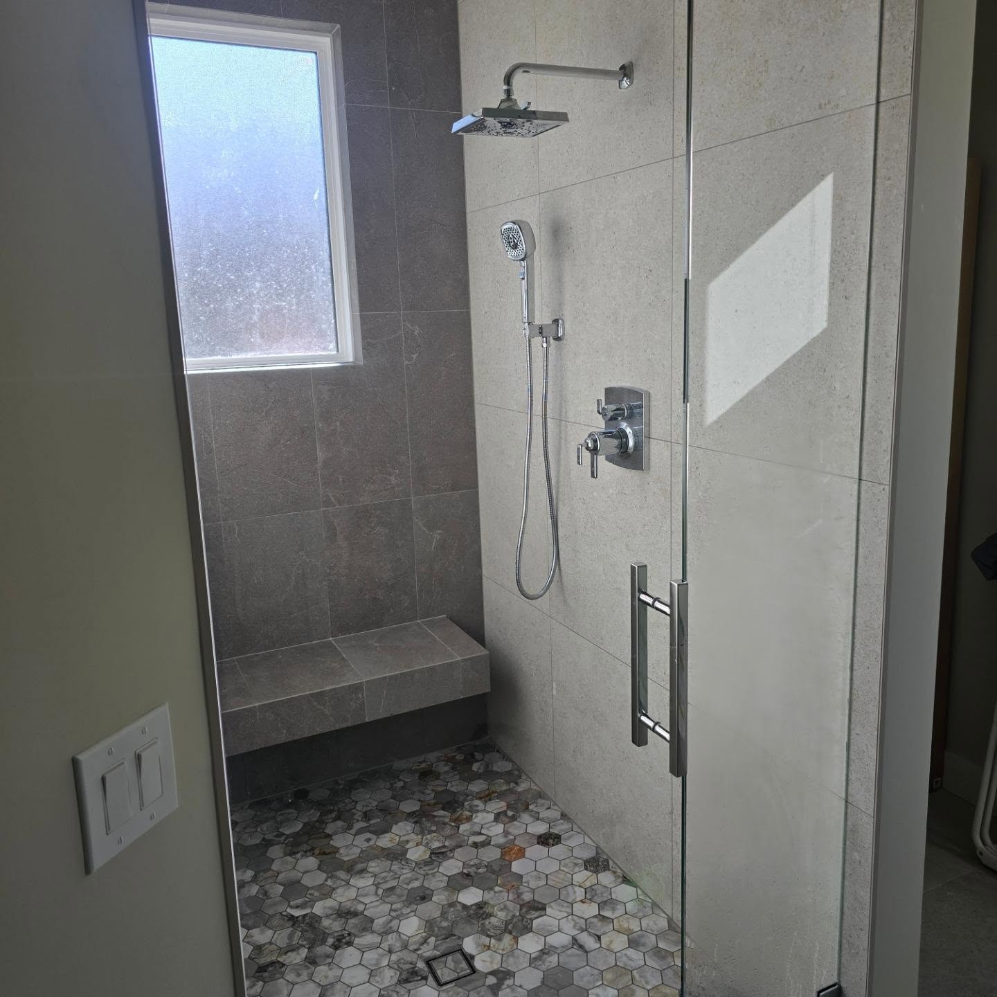
For this project, we helped reconfigure the homeowner’s bathroom to make room for a new in-home sauna installation. The existing Jacuzzi-style soaker tub was removed and replaced with a new tub that better suited the updated layout and overall design of the space. As part of the remodel, we also installed a freestanding tub filler positioned on a precise 45-degree angle to complement the final layout and improve accessibility around the tub area. To accommodate the new configuration, the shower valve was roughed in on the opposite side of the wall for proper function and flow within the redesigned bathroom. This project required careful plumbing modifications, layout planning, and attention to finish details to ensure everything integrated cleanly with the homeowner’s new vision for the space.